
Plan your floor. Lay it right.
Less waste, fewer packs
A flat 10 % rule says 18 packs. Laid plank by plank: 16.
Start planning for free571 planks, 85 cut pieces, 28 offcuts reused, 16 packs

571 planks · 85 cutWaste 2.2 %
Real layout, not guesswork
No flat 5–15% allowance: every plank is laid and counted.

Less waste, fewer packs
- NET AREA
- 213.56 ft²
- PLANKS
- 571
- PACKS
- 16
- WASTE
- 2.2 %
A flat 10 % rule says 18 packs. Laid plank by plank: 16.
Saved: 2 packs, 27.13 ft² of planks
See it on your own roomStart from whatever you already have
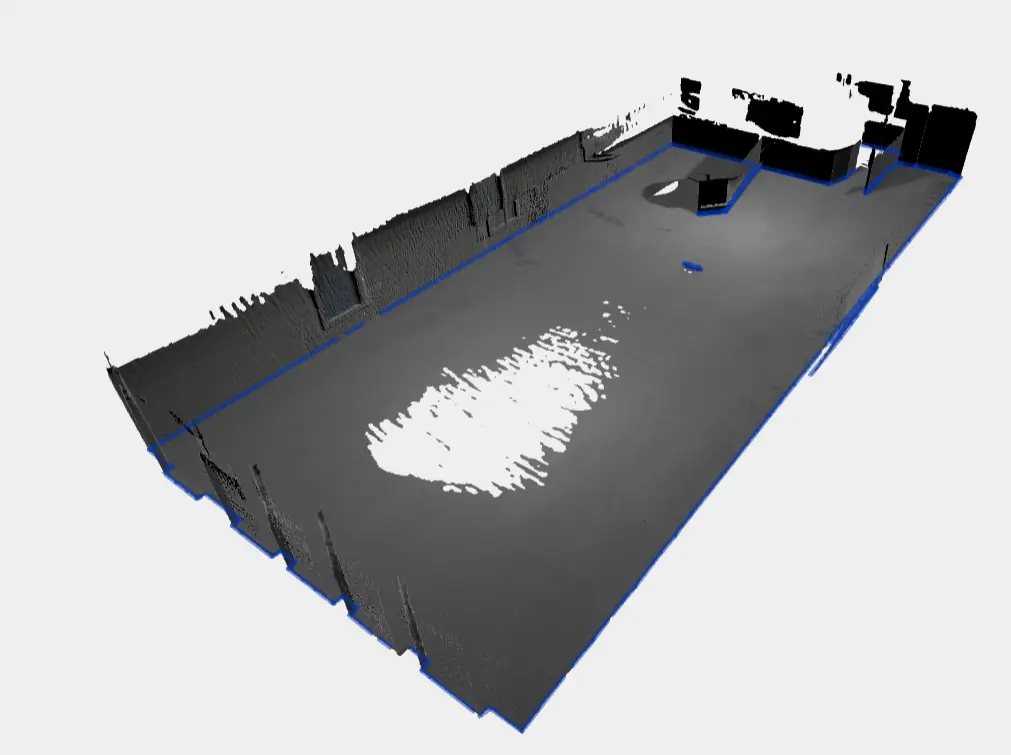
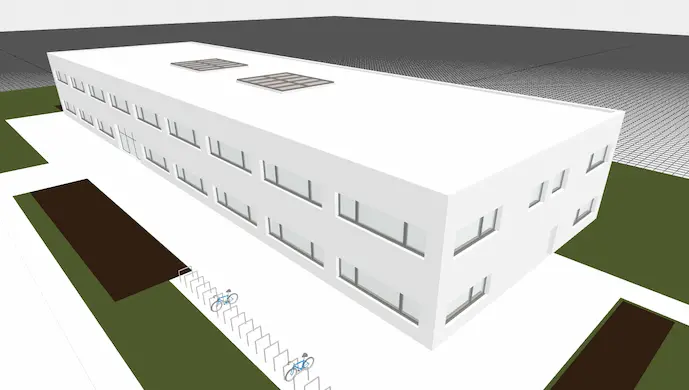
A photo of the plan, a phone scan, or the architect's model — each opens straight into a live demo.


How it works
Visualize your space
Digitize your room contours easily and see exactly what your desired floor type and pattern will look like before you buy.
Advanced optimization
Choose your priority—use the Advanced Mode to either minimize the overall material needed or minimize the number of complex cuts.
Cost transparency
Instantly calculate the estimated costs for materials, subfloor, adhesive, and installation services based on exact measurements.
Video tour · 1:15 minutesRead the step-by-step guide
Plan it today. Have it laid by a robot next.
Flooring calculator
Plan any room, choose a pattern, and get exact material counts — live in your browser today.
Our laminate flooring layout software detects your room automatically and places every plank one by one. This flooring layout software for parquet and laminate handles herringbone, diagonal and standard patterns alike.
Autonomous laying robot
The same plan, executed on site by an autonomous robot. In development — join the waitlist for early access.