
Patio slab & pedestal calculator: both counts
A raised terrace takes two counts: the slabs, and the adjustable pedestals under them. One pedestal goes under every slab corner, so the edges need a whole extra line that a per-square-meter table leaves out, and long slabs need extra supports. Enter the terrace size, slab format and height: the calculator below draws the grid and counts slabs, pedestals by position and height size, and packs.
Count the slabs and pedestals
Enter the terrace as a rectangle; for an L-shape, add the corner that is cut out. The grid starts with a whole slab in one corner, as in the drawing under the result.
Leave both empty for a rectangle.
From the waterproofing or base to the top of the slab, where the base is highest.
A flat roof is built with about 2 % fall; enter 0 for a level base.
Your terrace
Enter the terrace length and width to see the count.
Pedestal sizes follow one pedestal maker's height series (catalog 2026); other makers' series differ by a few millimeters, so compare with yours before you order. Extra supports follow one slab manufacturer's catalog for 20 mm porcelain: 60 × 60 cm on four corners, long formats such as 60 × 120 cm with two more at the middle of the long sides, 80 × 80 cm and larger with one in the middle of the slab.
What a pedestal calculator has to count
A table of pedestals per square meter gives one rough number. A raised terrace needs the count that the slab grid produces:
- The whole slabs and the cut pieces at the edges, with cut pieces that fit together taken from one slab.
- One pedestal under every slab corner, split into field, edge and corner positions, because the edges add a whole extra line.
- Extra supports where the slab maker asks for them, for example under 60 × 120 cm porcelain.
- The height of every pedestal over the fall of the base, so you order the right adjustable sizes and the right number of packs.
From terrace size to order in four steps
- Measure the terrace: length, width and, for an L-shape, the cut-out corner.
- Choose the slab format, thickness, joint width and layout.
- Enter the finished height at the high side and the fall of the base.
- Read the slabs, the pedestals by position and size and the packs, and check the drawing for narrow cuts.
Why a per-square-meter table falls short
Pedestals from a table
Pedestal makers print one pedestal per slab as their consumption figure: 2.78 per square meter for 60 × 60 cm in one pedestal maker's catalog. That is the field of a very large terrace. It leaves out the extra line of pedestals along every edge: on a 5 × 4 m terrace it gives 56 where the slab corners need 80. The smaller or narrower the terrace, the bigger the gap.
Why the grid sets the pedestal count
One pedestal sits under every slab corner and carries up to four slabs, so a straight grid on a rectangle needs (columns + 1) × (rows + 1) pedestals. A half offset puts a pedestal at every T-joint instead. Long slabs add supports at the middle of their long sides, large square slabs one in the middle.
What this calculator does and does not do
It lays the grid over a rectangle or an L-shape, starting with a whole slab in one corner, and counts every slab corner, extra support and pedestal height. Curved edges, steps, drains and posts are not in it: for those, draw the terrace in the planner, which counts the slabs and cuts against the real outline, and add a pedestal on each side of every extra edge.
Worked example: a 5 × 4 m roof terrace
A 5.00 × 4.00 m roof terrace (16 × 13 ft) with 60 × 60 × 2 cm porcelain slabs, 4 mm joints, a straight grid, a finished height of 100 mm at the high side and a 2 % fall along the 5 m length. These are the figures the calculator above gives for the same input.
Set out the grid
Slab plus joint is 604 mm. Along 5.00 m that is 8 whole columns and a ninth cut to 168 mm; along 4.00 m, 6 whole rows and a seventh cut to 376 mm: 63 slab positions, 48 whole and 15 cut.
Count the slabs
The 376 mm row pieces and the 168 mm column pieces fit side by side in one slab, so the 15 cut pieces come out of 8 slabs: 56 slabs to buy, plus a spare or two from the same batch.
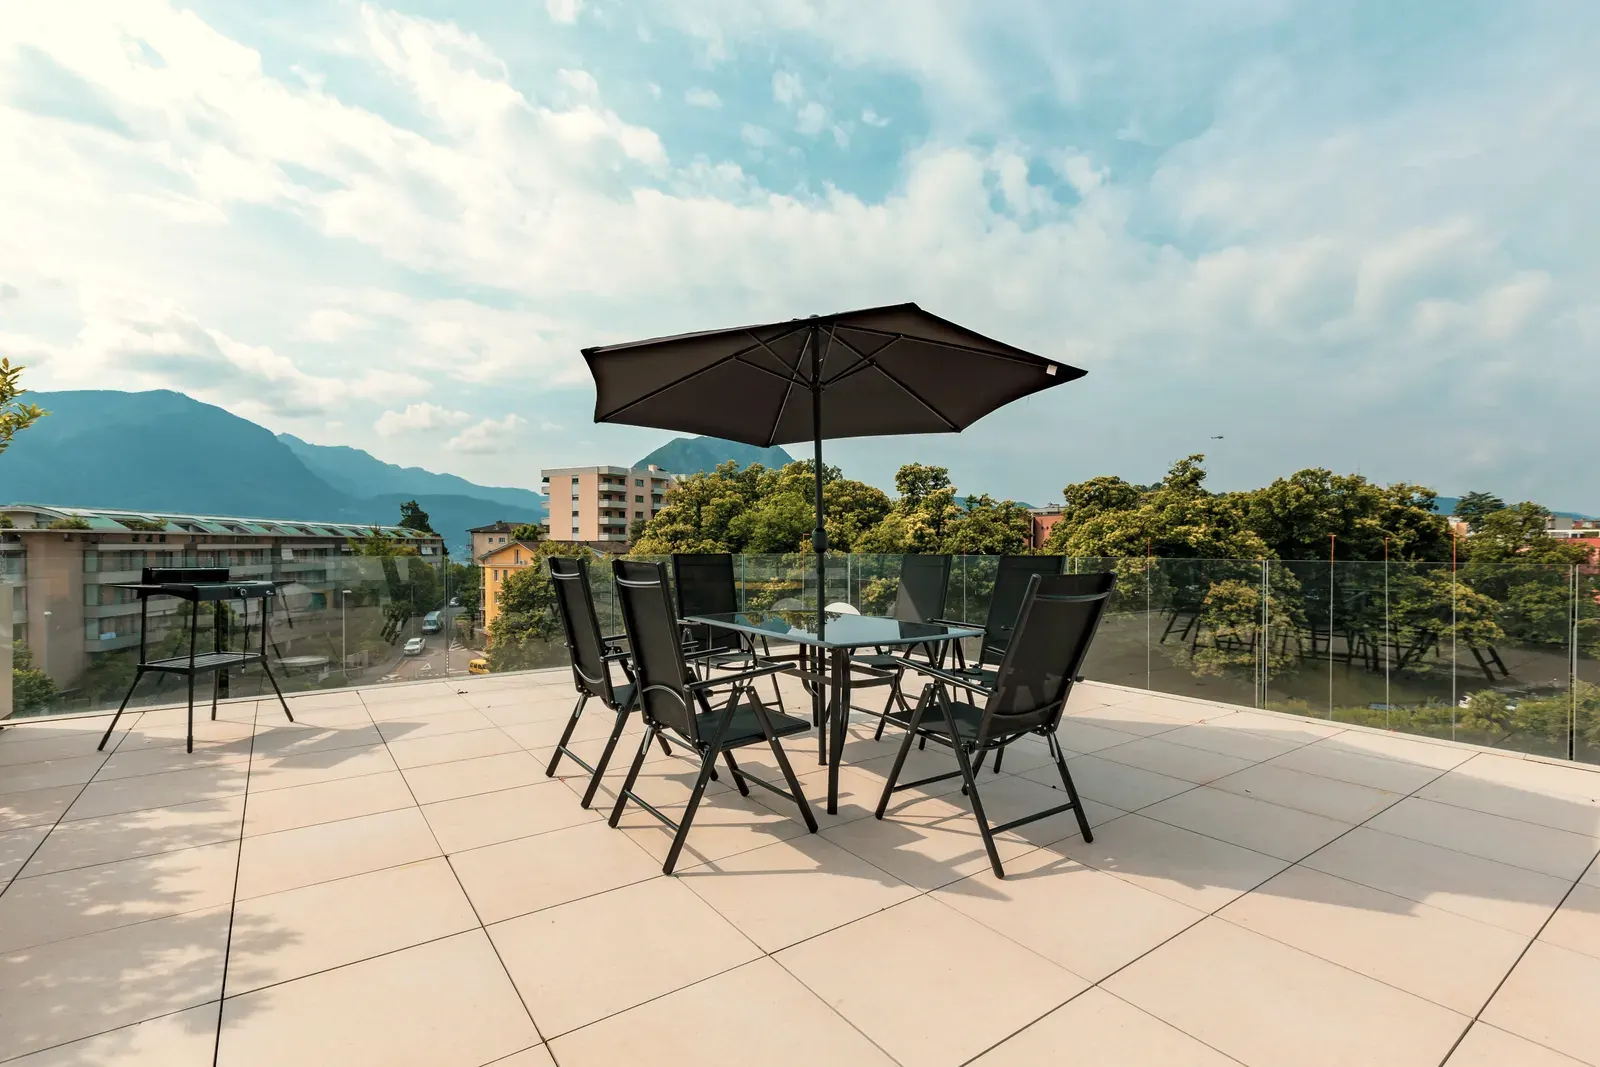
Photo: Image Hunter, Pexels License, via Pexels Count the pedestals
10 grid lines across and 8 along give 80 pedestals: 48 in the field under four slab corners each, 28 along the edges and 4 in the corners. That is 4.0 per square meter; the table figure of 2.78 would have given 56.
Work out the heights
Minus the 20 mm slab, the pedestals stand 80 mm high at the high side. The 2 % fall adds 100 mm over 5 m, so the low side needs 180 mm: 32 pedestals of the 75–120 mm size, 32 of the 120–170 mm size and 16 of the 170–215 mm size, each with a head that follows the fall.
Order by the pack
With 25 pedestals per pack that is 2 + 2 + 1 = 5 packs, one size per pack. At the edges and corners 100 spacer tabs are broken off, so the slabs sit tight against the parapet.
Fix the narrow strip
The 168 mm strip at one end rests on pedestals only 17 cm apart. Start instead with a 386 mm cut at both ends and 7 whole slabs between them: same 80 pedestals, no strip narrower than a third of a slab.
Photo: Israel Piña, Pexels License, via Pexels
Pedestals, gravel bed or mortar bed?
| Pedestals | Gravel or grit bed | Mortar bed | |
|---|---|---|---|
| Base underneath | Roof waterproofing, balcony slab, concrete | Compacted crushed stone on soil | Concrete slab with fall |
| Build height | From about 28 mm (adjustable) up to several hundred millimeters | Bed of a few centimeters on a deep base course | Mortar of a few centimeters |
| Water | Runs off under the slabs on the waterproofing | Seeps into the bed and the ground | Must run off on the surface; frost risk in the bed |
| Weight on the roof | The slabs and pedestals only | Too heavy for most roofs | Heavy, fixed to the base |
| Getting to the waterproofing | Lift a slab, adjust, put it back | Dig up the bed | Break the slabs out |
| Typical use | Roof terraces and balconies | Garden terraces on soil | Terraces on a concrete slab at ground level |
Tools and materials
| Item | Quantity |
|---|---|
| Adjustable pedestals, sized by height | as counted above; a few spare |
| Slope-correcting heads or pedestals with a self-leveling head | one per pedestal when the base has a fall |
| Fixed pads for heights under about 28 mm | where the calculator reports pedestals too low |
| Outdoor slabs, for example 2 cm porcelain | as counted above, plus a spare or two from the same batch |
| Laser level or water level and a 2 m straightedge | 1 per job |
| String line and chalk line for the first joint | 1 per job |
| Wet tile saw or angle grinder with a diamond blade for porcelain | 1 per job |
| Suction lifter for large slabs | 1 or 2 per job |
| Tape measure, pliers to break off spacer tabs, gloves and safety glasses | 1 per worker |
Common mistakes
Ordering pedestals from the table per square meter
How to spot it: On site a line of pedestals is missing along every edge
Fix: Count the grid: (columns + 1) × (rows + 1) on a rectangle, as the calculator does
A narrow strip at one edge
How to spot it: A piece of a few centimeters rocks between two pedestals close together
Fix: Shift the grid so both edges get the same cut, at least a third of a slab wide
Leaving the spacer tabs on at the wall
How to spot it: The edge slabs cannot go tight against the parapet, the gap is uneven
Fix: Break off every tab that is not in a joint; at a wall, pedestals are used whole with the tabs removed (a pedestal maker's laying details)
Laying 60 × 120 cm porcelain on four corners only
How to spot it: The slab bounces or rings when you walk on its middle
Fix: Six pedestals per slab, the two extra at the middle of the long sides (slab manufacturer's catalog)
Building the fall into the slabs instead of the base
How to spot it: Puddles on the waterproofing, slabs tilted towards the drain
Fix: Give the waterproofing its fall, about 2 %, and let the pedestal heads take it up so the slabs lie level
Tall pedestals left free-standing
How to spot it: Pedestals of several hundred millimeters lean or wobble
Fix: Brace or connect them from about 500 to 600 mm height, as the makers ask
When to call a professional
On a roof or a balcony the waterproofing is the roof: a pedestal terrace must not damage it, and the roof or balcony must carry the slabs, the furniture and the people on them. Have a roofer or a structural engineer check before you build when one of the points below applies.
- The terrace sits over a living space or a heated room
- You do not know the load the roof or balcony may carry
- The waterproofing is old, patched or has no visible fall
- Pedestals higher than about 500 mm, which need bracing
- A high, exposed roof where wind can lift light slabs
- A door threshold that must stay above the finished slabs
Frequently asked questions about the patio slab & pedestal calculator
- How many terrace slabs do I need?
- Count the grid, not the area: on a 5 × 4 m terrace with 60 × 60 cm slabs and 4 mm joints the grid has 63 positions, 48 whole slabs and 15 cut pieces. Cut pieces that fit side by side come out of one slab, so 56 slabs cover it. Order a spare slab or two from the same batch for breakage and later repairs.
- How many pedestals per square meter?
- It depends on the terrace size, not only the slab format. The makers' figure for 60 × 60 cm is 2.78 per square meter; a 5 × 4 m terrace needs 80 pedestals, which is 4.0 per square meter, because every edge adds a line. On a narrow balcony the figure is higher still.
- Do large slabs need more pedestals?
- Yes. One slab manufacturer's catalog for 20 mm porcelain puts 60 × 60 cm on four pedestals, formats such as 40 × 120, 60 × 90 and 60 × 120 cm on six (two more at the middle of the long sides) and 120 × 120 cm on nine. Follow your slab maker's sheet; the calculator's extra-support setting follows this rule.
- Which pedestal height do I need?
- The finished height minus the slab thickness, at every point of the terrace. The base under a roof terrace has a fall, often 2 %, so over 5 m the pedestals grow by 100 mm from the high side to the low side. The calculator gives every pedestal its height and the adjustable size that covers it.
- Can I calculate a terrace that is not rectangular?
- The calculator takes a rectangle or an L-shape. For other outlines, split the terrace into rectangles and add the counts, minus the pedestals the parts share on their common edge, or draw the terrace in the planner for the slab and cut count.
A terrace that is not a rectangle?
Upload your floor plan and the free planner works out the exact packs and waste before you order.
Start planning