Exact flooring calculation instead of a rule of thumb
How much flooring do you really need? The usual answer is a rule of thumb: floor area plus 5–15% for waste. The exact answer is a laying plan. This guide shows the difference — in numbers.
What the flat percentage gets wrong
Adding 5–15% on top of the square feet is quick — and that is the only thing it has going for it. The allowance is blind to everything that actually drives waste:
- Room shape. A bay, an angled wall or a niche produces short offcuts a rectangle never sees — the same percentage covers a simple room twice and a complex one not at all.
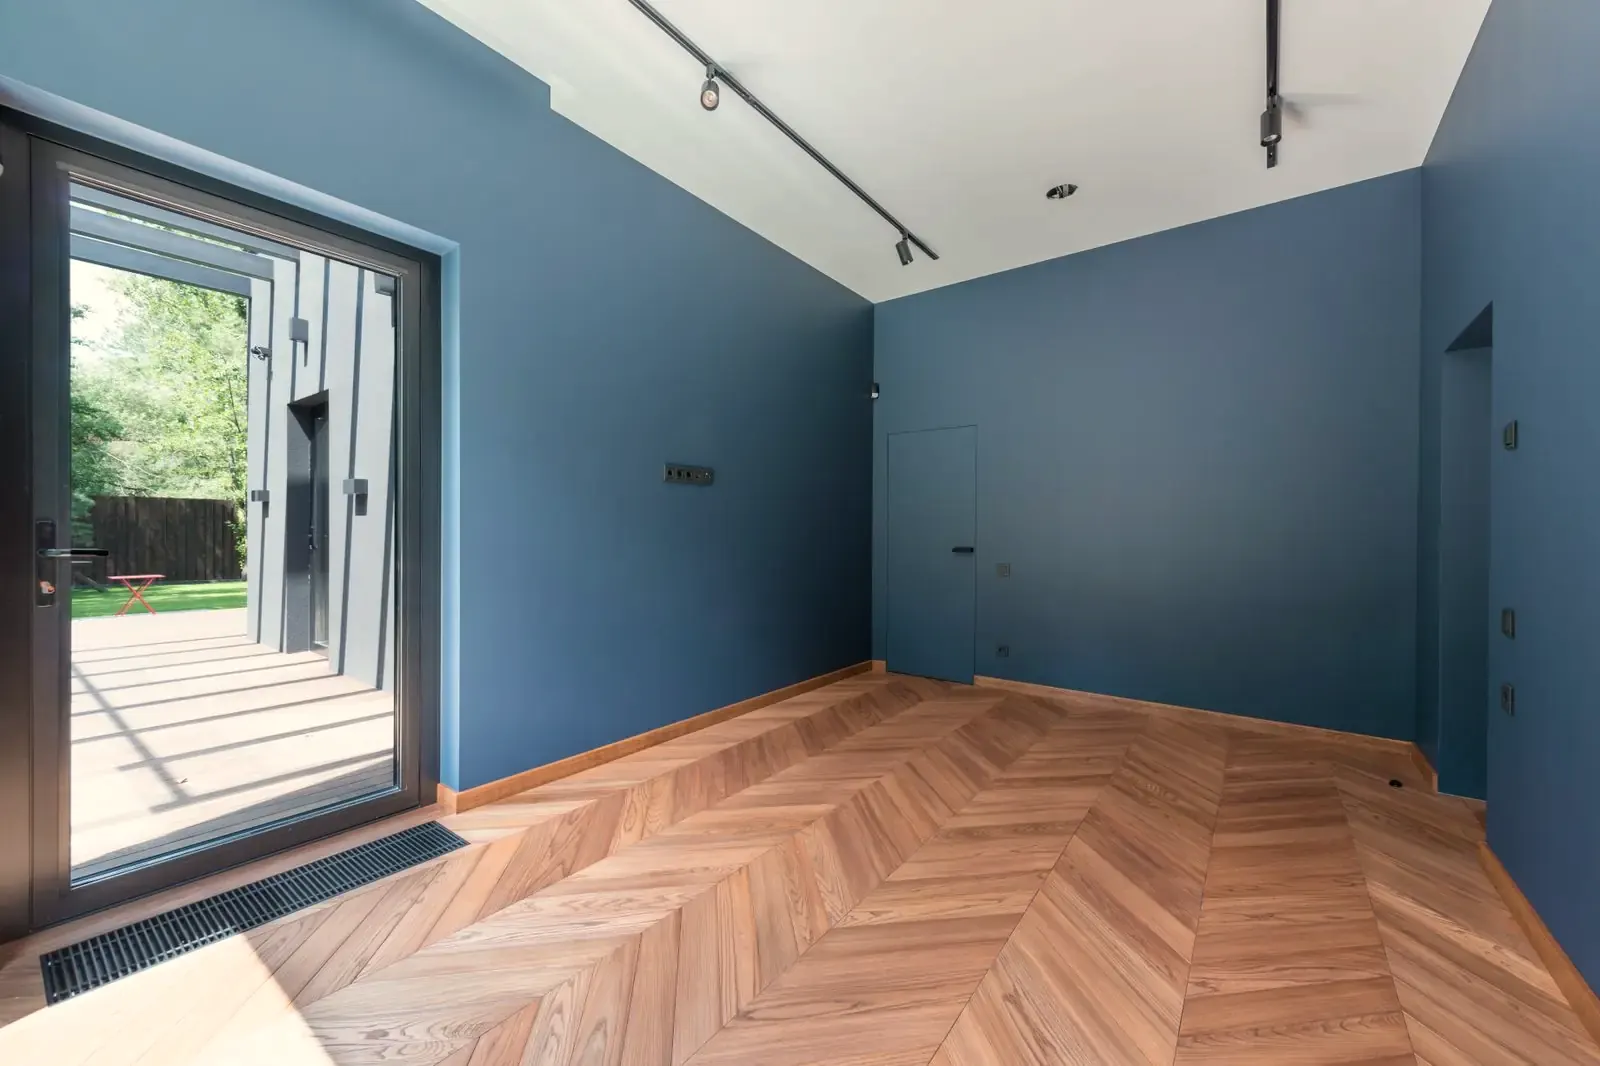
- Laying pattern. Herringbone and chevron cut far more planks than a straight bond: in our study a median 14.8 % and 13.4 %, against 5.7 % for a third bond. One number cannot fit both.
- Buying too much wastes money; buying too little means a second trip — and a new batch whose color may not match the first.
- You buy packs, not square feet. Whether the remainder rounds up to one more pack depends on plank count, not on area.
The real waste is a distribution, not a percentage
We ran our layout engine over thousands of laying plans — 273 room shapes × 6 plank and tile formats × 5 patterns — and counted the actual offcuts. There is no single number. Every figure below is SIMULATED from that engine, not a measured pilot.
A flat allowance is wrong in both directions. Against the 15% rule the exact plan buys a median of 7.8% of the floor less — real money left on the shelf. Yet that same 15% rule still comes up short in 16% of layouts, and the tighter +5% allowance is short in 63% — a second trip to the shop and a new batch whose color may not match.
SIMULATED, not a measurement. Every figure here comes from our layout engine — the same one behind the planner — run over generated rooms, not from a measured installation. Waste is counted before rounding to whole packs and without breakage or a spare pack.
What a real laying plan does instead
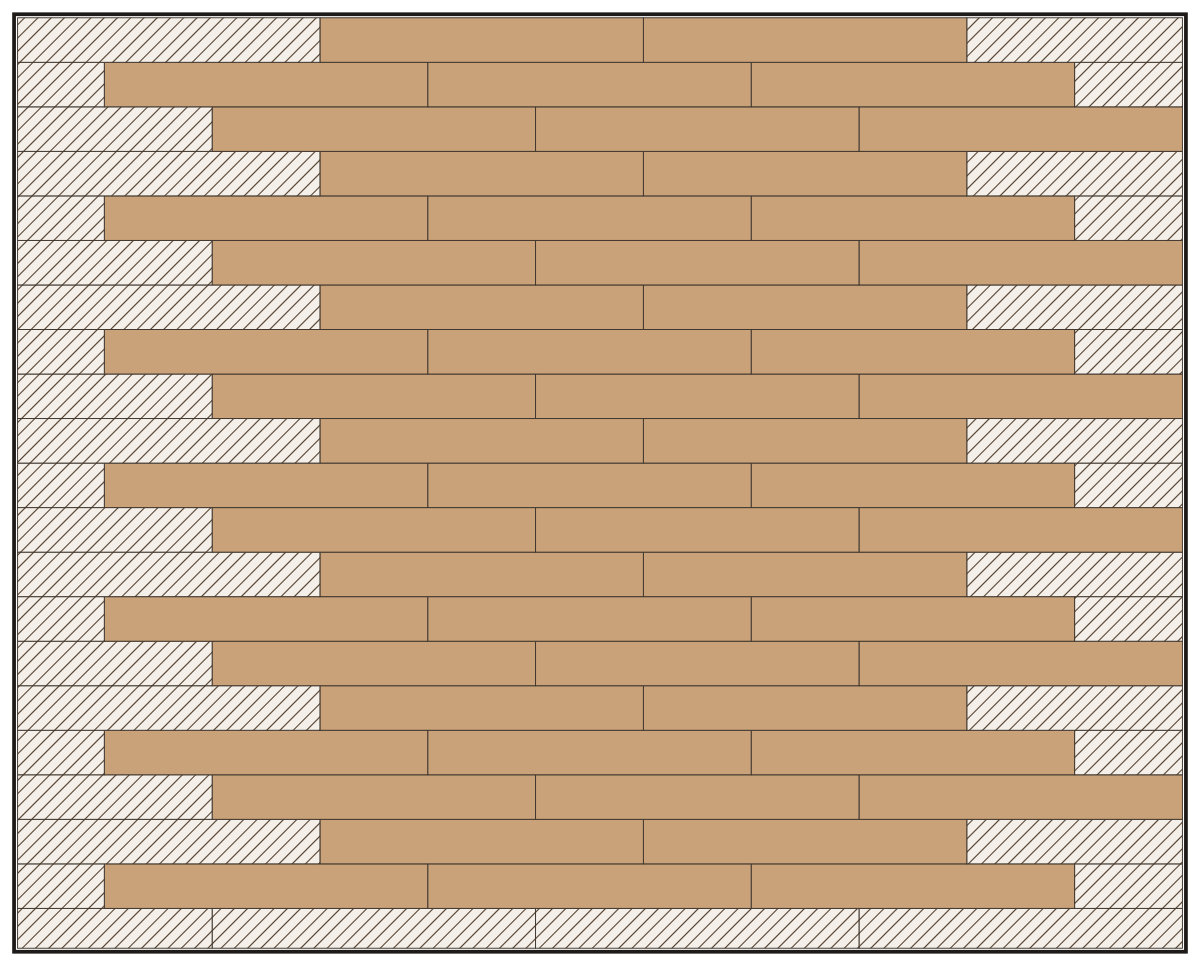
Our planner does what your installer does on site, just before you buy: it lays every plank virtually — row by row, in your pattern, in your room shape — reuses offcuts where the pattern allows it, and then counts: full planks, cut pieces, packs.
Worked example — the planner's own L-shaped example room, 213.6 sq ft, laid in Classic Oak Parquet 47.2 × 7.9 in as a third bond, 8 planks (20.67 sq ft) to the pack. The 15 % rule of thumb adds 32.0 sq ft, 245.6 sq ft in all: 11.9 packs, so 12 packs (248.0 sq ft). The laying plan buys 83 planks with 1.8 % waste, 3.8 sq ft: 11 packs (227.3 sq ft). One pack — 20.7 sq ft of oak — never gets bought.
The same room, counted in packs
15 % rule of thumb: 12 packs
Laying plan: 11 packs
The result is a shopping list, not an estimate: exact plank counts, pack quantities and a printable cut list you can take to the store or hand to your installer.
When the difference is biggest
- Premium material — the dearer the floor, the more each pack you do not buy is worth; in the example above it is two packs out of nineteen.
- Herringbone and chevron, where the flat allowance is most often wrong in both directions: the study's herringbone plans ranged from 6.7 % to 24.5 % between the 10th and the 90th percentile.
- Complex floor plans: bays, angled walls, several rooms with doorways between them.
- Large areas — a percentage error scales with the floor, the layout's does not.
From tape measure to order, step by step
Measure the room
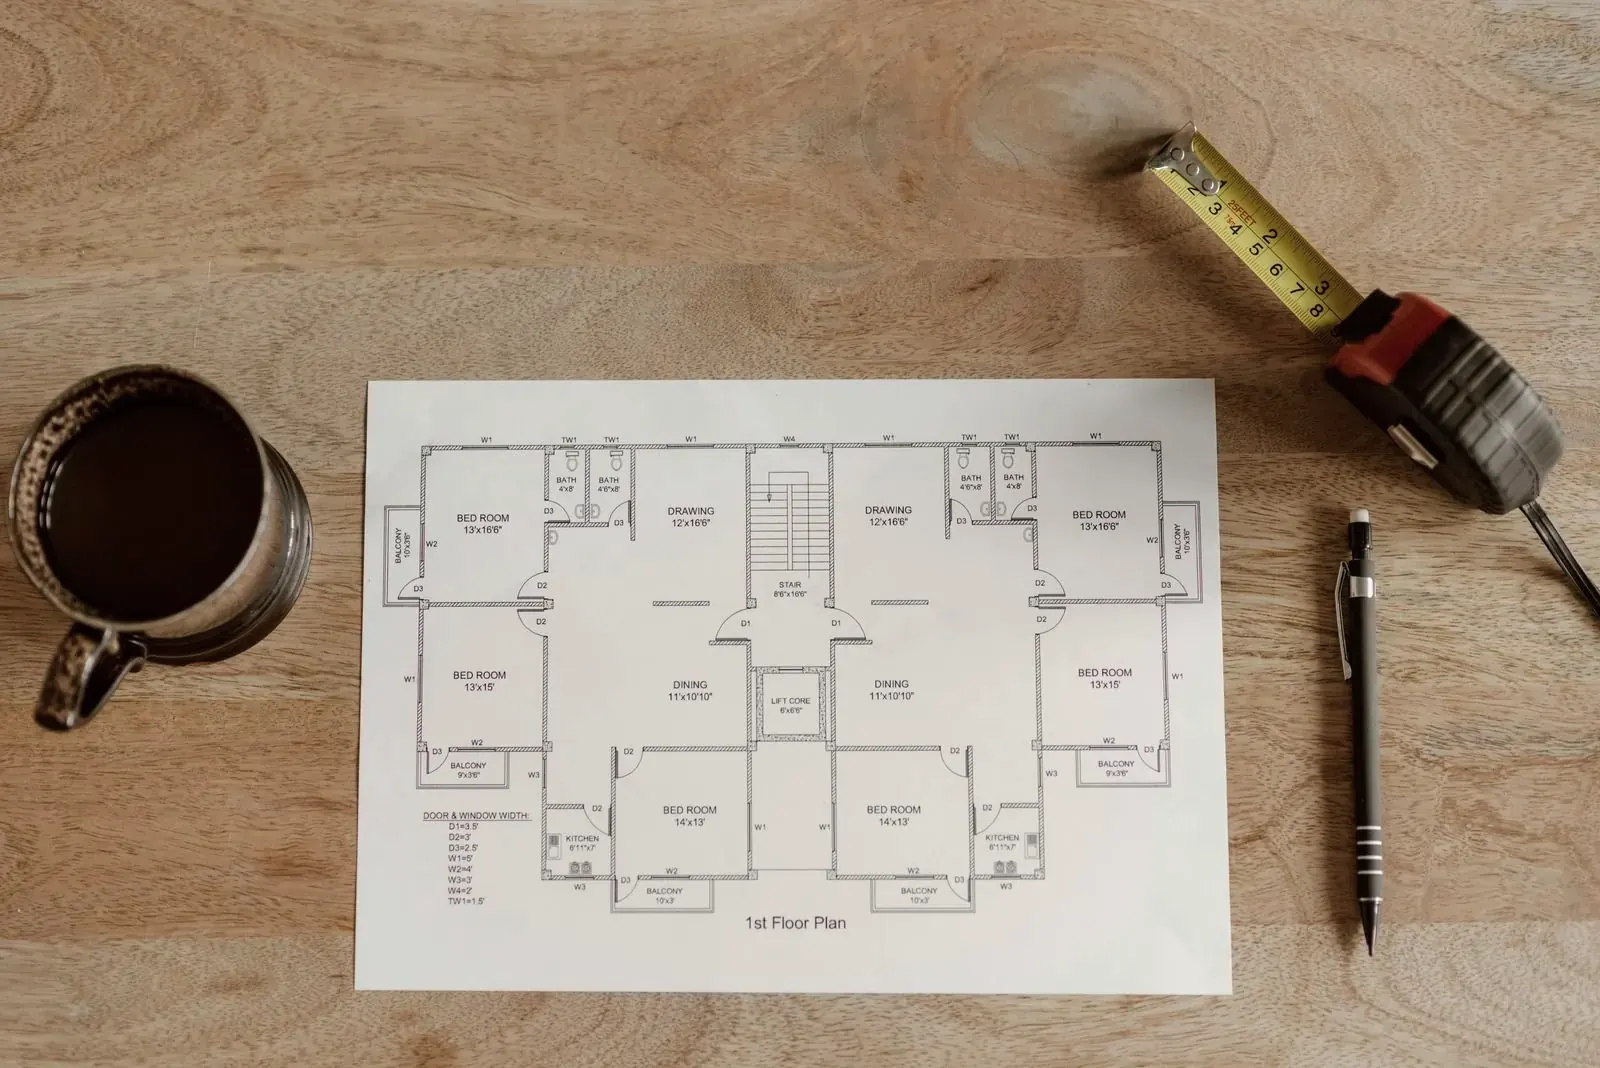
Measure every wall at floor level, the recesses and the door reveals the floor runs into, and both diagonals. Leave out fixed kitchen units and built-in cupboards.
Pick the pattern and the product
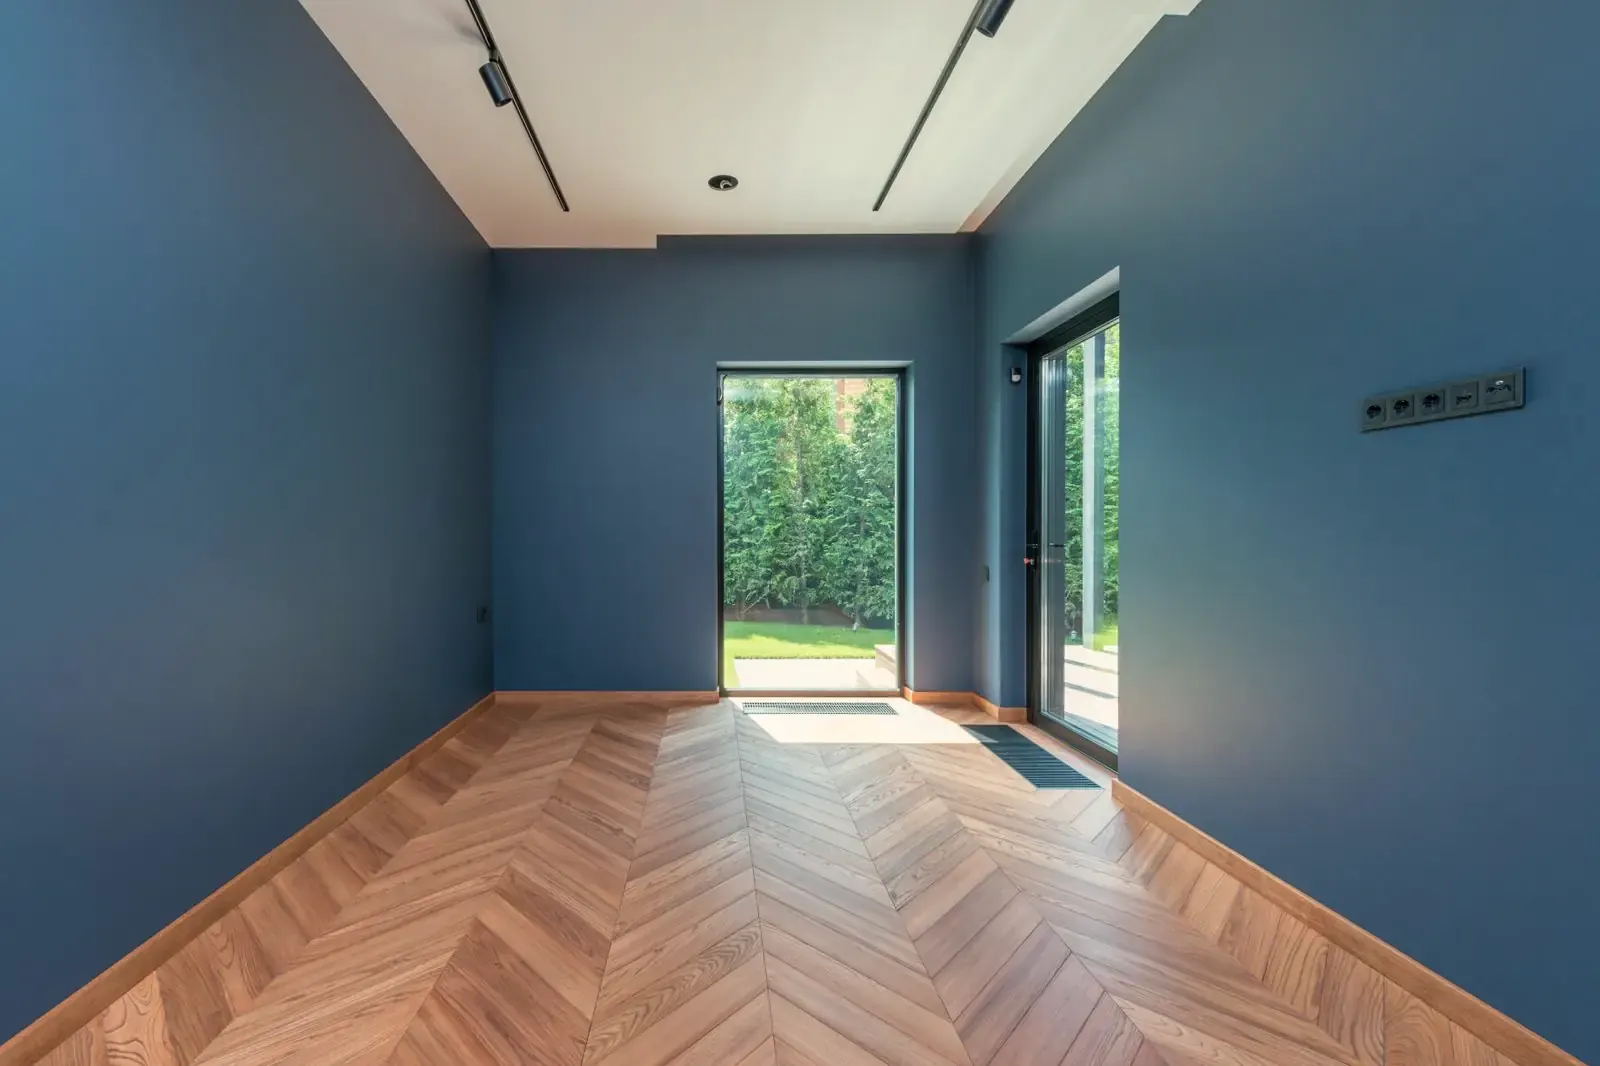
Note the plank or tile size and the area per pack from the label. Patterns the planner lays: straight grid for tiles, half bond, third bond, optimized straight, herringbone, chevron 45° and 60°.
Compare rule and plan
Work out the rule-of-thumb order (area plus 10 or 15 %, rounded up to packs), then let the planner lay the room and read its pack count. The difference is what the rule over- or under-buys.
Add the reserve
Add breakage and one spare pack from the same batch on top of the plan's count, not on top of the rule.
Order in one delivery
Order everything at once and check the batch numbers on arrival, so the whole floor comes from one production run.
When the rule of thumb is close — and when it is not
| Room and pattern | Rule of thumb | Study | What it means |
|---|---|---|---|
| Rectangle over 320 sq ft, third bond | 10 % | 4.3 % (8.9 %) | The rule over-buys in most rooms |
| Rectangle under 160 sq ft, third bond | 10 % | 8.4 % (17.2 %) | Close on average, short in many small rooms |
| Rectangle 160–320 sq ft, herringbone | 15 % | 15.3 % (24.4 %) | About half of these rooms run short |
| L-shaped room, herringbone | 15 % | 18.0 % (26.6 %) | The rule is short in most of these rooms |
Common mistakes
Ordering by area, not by packs
How to spot it: The shop rounds up and the total is higher than expected
Fix: Divide by the area per pack and round up once, at the end.
Measuring the walls but not the recesses
How to spot it: The last row needs more pieces than were bought
Fix: Measure alcoves, door reveals and the space under radiators as part of the floor.
Counting the space under fixed units
How to spot it: Packs left over after the kitchen is finished
Fix: Leave out fixed kitchen units and built-in cupboards that stand on the screed.
Putting the reserve on top of the rule of thumb
How to spot it: Two or three unopened packs after the job
Fix: Add breakage and a spare pack to an exact count, not to an allowance that already contains reserve.
Frequently asked questions
- How much waste should I allow for laminate or parquet?
- In our simulated study the median waste was 5.7 % for a third bond, 6.8 % for a half bond, 13.4 % for chevron and 14.8 % for herringbone; one timber supplier advises 10 % for plank and 15 % for herringbone and chevron on floors under 100 m² (about 1,076 sq ft). Small and L-shaped rooms sit well above the median. A laying plan replaces the guess: it counts your room's actual offcuts.
- Does the plan's waste figure include breakage and a spare pack?
- No. The plan counts the pieces your room needs, offcuts reused where the pattern allows, and the material list rounds up to whole packs. Breakage on site, pieces sorted out for faults — a solid wood supplier sets at least 5 % for cutting and grading together — and one spare pack for later repairs come on top.
- Which patterns and room shapes are supported?
- The planner lays a straight grid (for tiles), half bond, third bond, an optimized straight lay, herringbone, and chevron at 45° and 60°, in any outline you trace — including bays, angled walls, niches and several connected rooms. Diagonal laying and random bond are not in the planner. The room can come from a photo of the plan, a PDF, a 3D scan or a building model.
- Do I get a shopping list?
- Yes. The result is an exact material list — full planks, cut pieces and the number of packs to buy — plus a printable laying plan and cut list as a PDF.
The exact count, in your browser
Upload your floor plan and the free planner works out the exact packs and waste before you order.
Start planning