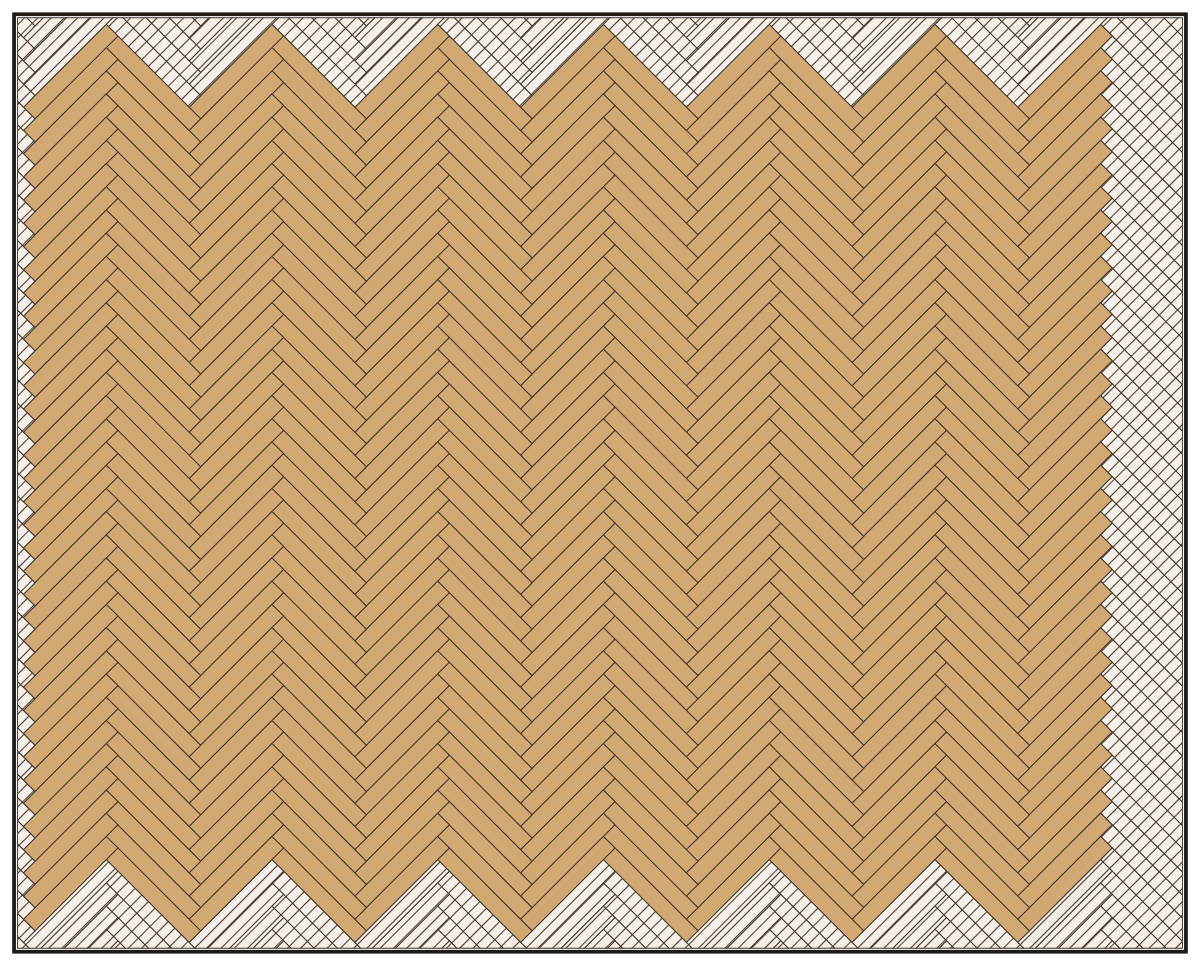
Example plan
Kitchen 4 × 2.8 m: chevron, vinyl planks
A made-up room of 11.2 m², laid by the planner’s layout engine. These are the figures it counted.
Open this room in the planner →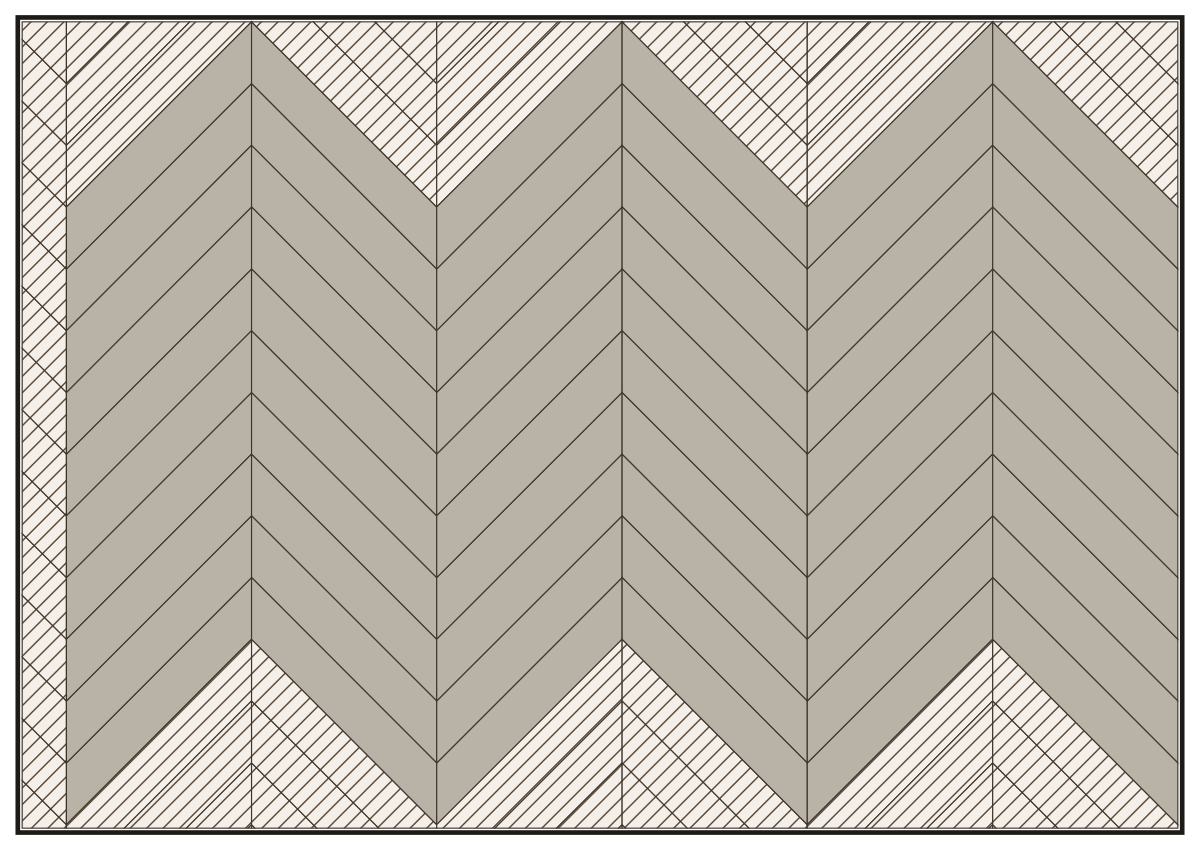
The figures
- Floor laid
- 11.00 m²
- Pieces in the plan
- 116
- Whole pieces
- 60
- Cut pieces
- 56
- Planks or tiles to buy
- 103
- Packs of 12
- 9
- Waste
- 26.4 %
Why this plan wastes 26.4 %
Chevron pieces have angled ends that meet in a point, and every piece that meets a wall is cut on a slant as well. As with herringbone, the slanted offcuts are hard to reuse, so the 26.4 % grows with the length of the walls: 56 cut pieces in this room.
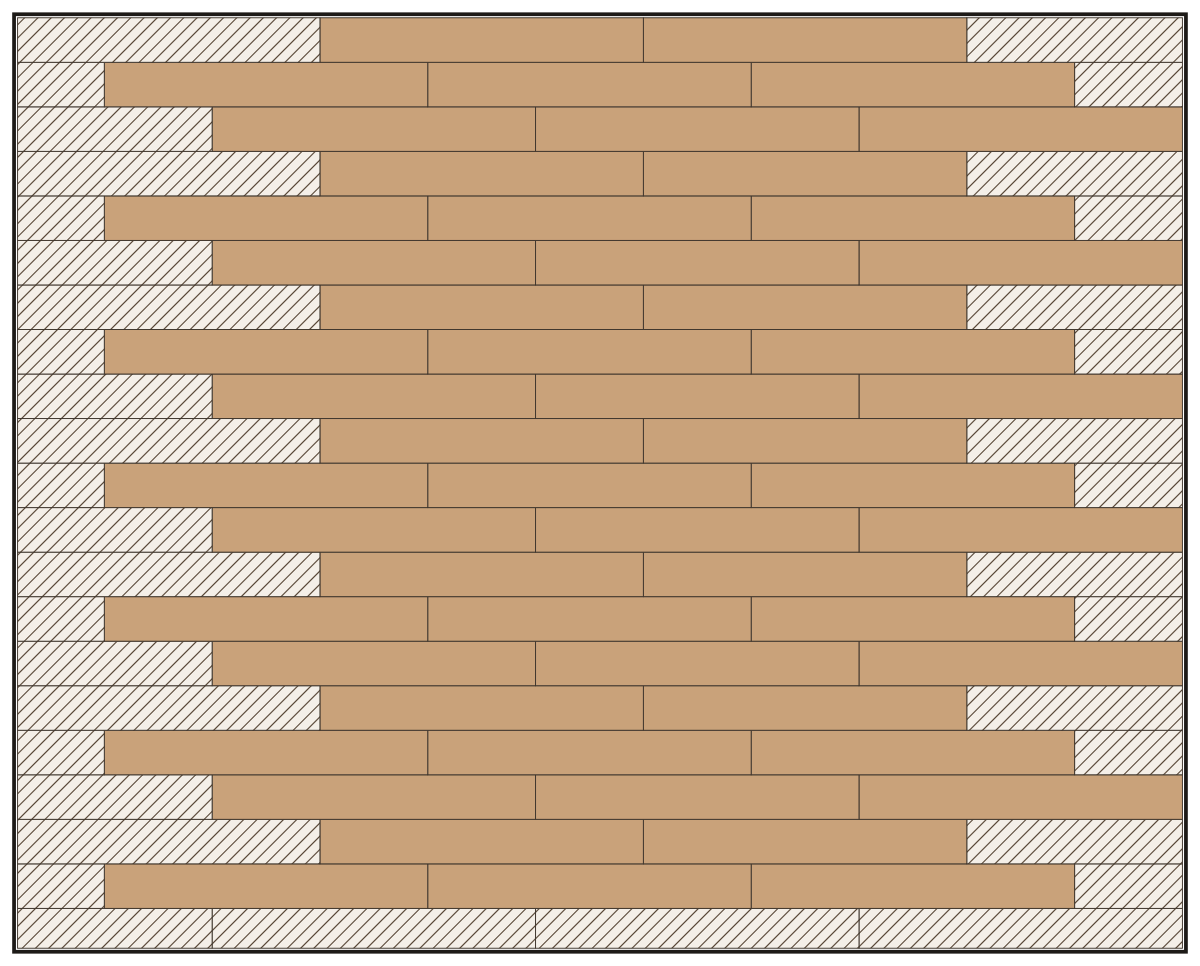
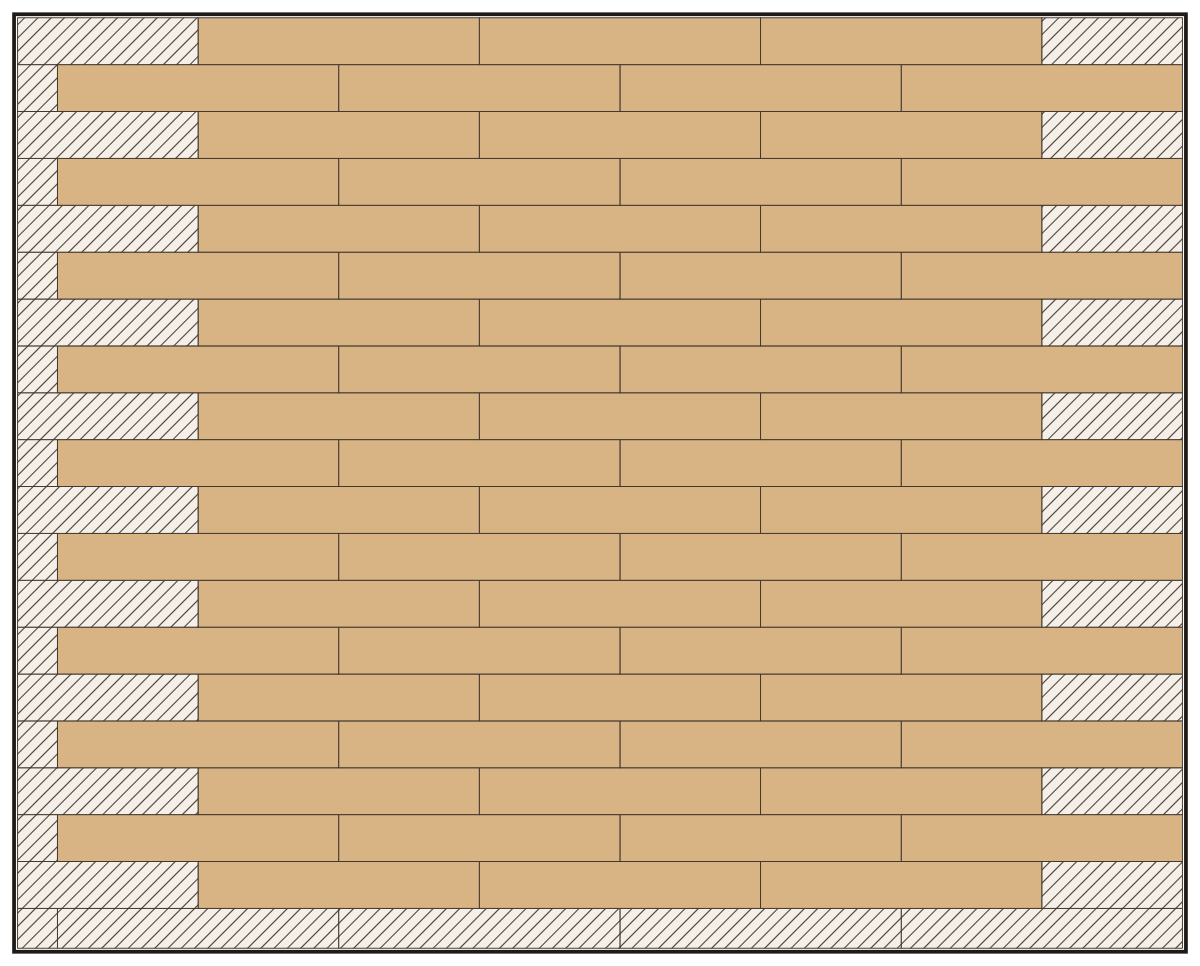
The same room in another pattern
The planner opens with this room already laid. Change the size, the pattern or the material and every figure is counted again.
Open this room in the planner →