

Knowledge hub
Everything about calculating and planning a floor
Short, practical guides on the two questions every floor starts with: how much material do you need, and how do you get a laying plan you can actually build from?
Plan a demo room →
Rather see it than read it?
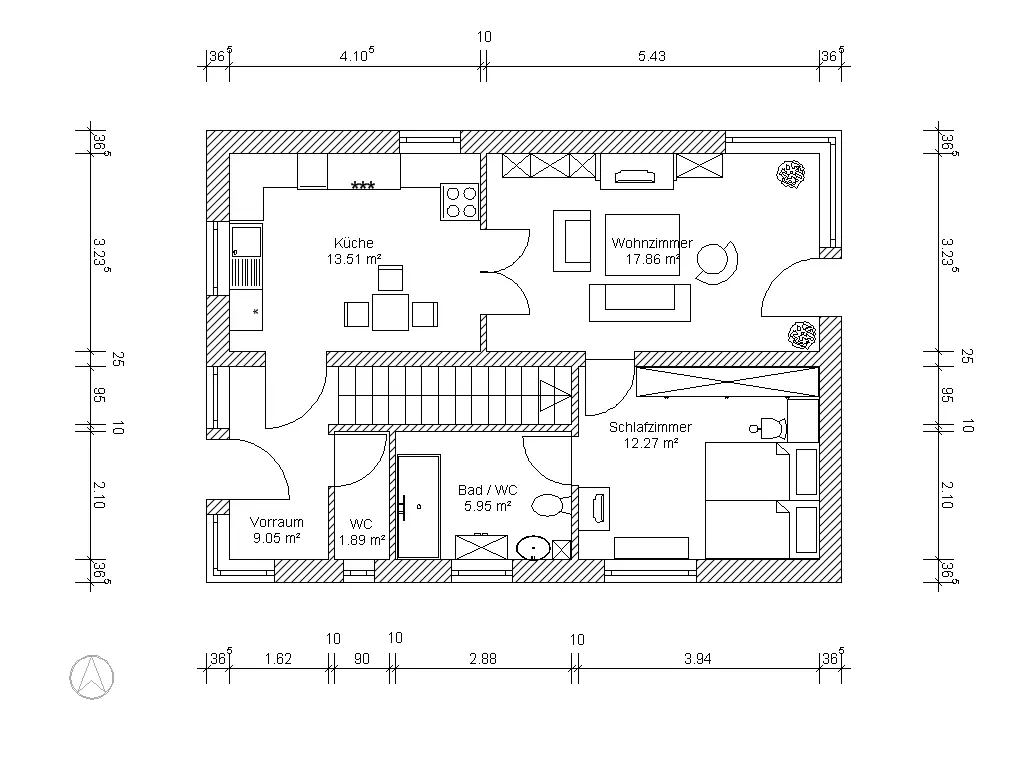
Load a demo floor plan, pick a material and let the planner lay every plank. The guides make a lot more sense with a finished plan in front of you.
Open the Flooring Calculator →