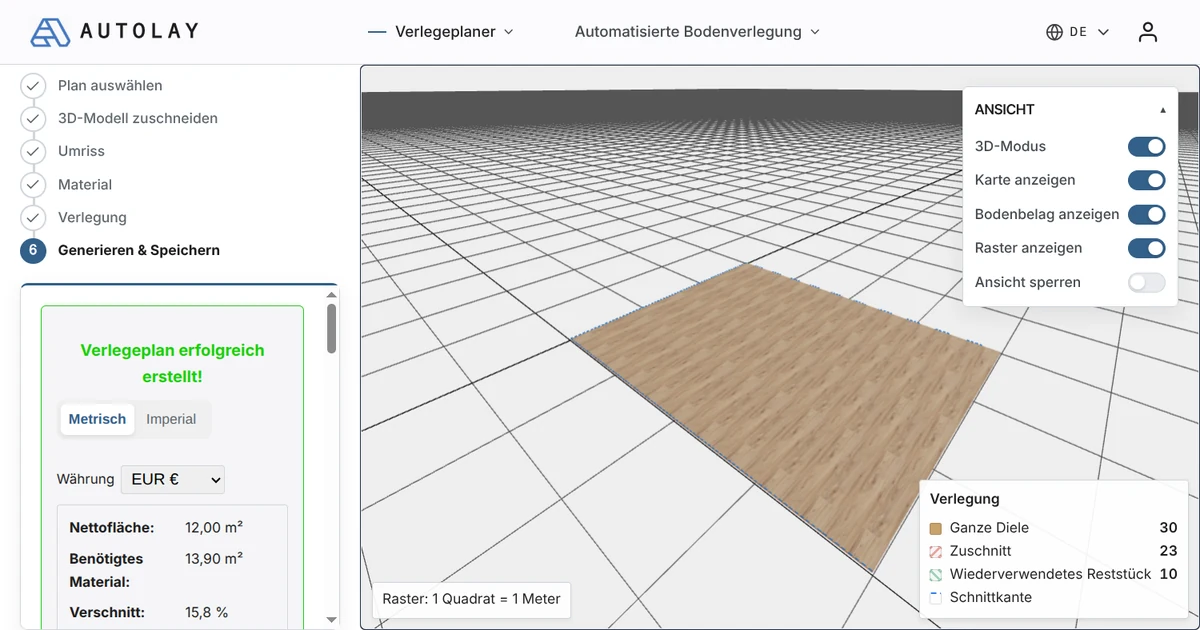


Tile calculator: the exact count from your floor plan
A tile calculator should give you three numbers: the whole tiles, the cut tiles at every wall, and the waste percentage they add up to. Area divided by tile size plus a flat 10 % gives none of them — the tile format, the joint width and the shape of the room all move the figure. This one lays every tile against the room you traced and returns the count, the cut list and the real waste, free in the browser.
Enter your room and tile size below and the planner lays every tile in it — whole tiles, every cut at the wall — and counts the real waste instead of adding a flat allowance. Free, in your browser.

How many tiles do I need – and how many packs?
Enter the room and the tile size. Instead of adding a flat allowance, the planner lays every tile in your room and counts the real waste, the tiles and the packs.
A common size — overwrite it with yours.
It is printed on the pack label; the planner rounds up to whole packs with it.
The real waste, not a flat allowance
The planner lays your room piece by piece, cuts at every wall and counts the waste that really falls — then the pieces and the packs to buy.
Enter the length and width of the room, and the planner lays it for you.
What a tile calculator has to do
Multiplying square feet by a fixed markup gives a number, not an answer. A calculator earns its place only when it turns your real room into real quantities:
- Count the whole tiles and the cut tiles at the walls separately, from the real room shape — not the area rounded up to full boxes.
- Compute the waste percentage from the cutting pattern, because the tile format and the joint width change how much of each cut tile is lost.
- Take the tile format and joint width you actually lay — large-format, rectangular or mosaic — not one assumed size.
- Return a cut list: which tiles are cut, at what size, and which offcuts can be reused on the opposite wall.
From floor plan to tile list in four steps
- Bring the room in: a photo of the floor plan, a PDF, an IFC building model or a 3D scan.
- Trace the outline and set the scale, so every following number is in real feet.
- Pick the tile format and the joint width you are laying.
- Get the tile count, the waste percentage and the cut list, then order against it.
Why the rule-of-thumb number is usually wrong
The area-times-percentage estimate
Most free calculators divide the floor area by the tile area and add a flat 10 %. It is fast, but it is blind to the room: two floors of the same size can need very different amounts once the walls cut into the field.
Why the format matters
Large-format tiles leave bigger, less reusable offcuts at the perimeter, so the waste climbs; small tiles and mosaic waste less. The number depends on the format you actually chose.
Why placing every tile is exact
A planner that lays out each tile knows exactly which ones are cut and where, so the count and the waste percentage are real for your room instead of a one-size markup.
Frequently asked questions about the tile calculator
- How many tiles do I actually need?
- The planner counts the whole tiles plus the cut tiles at every wall from your traced room, so the number is the real count for your floor — not the area rounded up to full boxes.
- How much waste should I expect with tiles?
- It depends on the tile format and the room shape, not on a flat 10 %. Large-format tiles usually waste more at the perimeter; the planner computes the actual percentage from the cutting pattern for your room.
- Is it free, and are the numbers exact?
- Yes — it runs free in your browser and computes the exact tile count, waste percentage and cut list from your own floor plan, instead of applying one fixed formula.
- Does the joint width change how many tiles I need?
- Yes. Every joint stretches the setting-out by a fraction of an inch, so a row ends in a different place with a 1/8 in joint than with a 3/16 in one — and different tiles get cut. The planner uses the joint width you enter, so the count follows the grid you will actually lay.
- Can I calculate tiles for an L-shaped or angled room?
- Yes. You trace the real outline — an L, an alcove, a chimney breast or an angled wall — and every tile is placed against it. That is exactly where a flat percentage goes wrong: each extra corner creates cut tiles a square-foot estimate never sees.
Get the tile count for your own room
Autolay's free planner takes a photo of your floor plan, an IFC building model or a 3D scan, lays out the tiles at your format and joint width, and computes the exact tile count, waste percentage and cut list before you order anything.