

Exact flooring calculation instead of a rule of thumb
How much flooring do you really need? The usual answer is a rule of thumb: floor area plus 5–15% for waste. The exact answer is a laying plan. This guide shows the difference — in numbers.
Try it on a demo room →
What the flat percentage gets wrong
Adding 5–15% on top of the square feet is quick — and that is the only thing it has going for it. The allowance is blind to everything that actually drives waste:
- Room shape. A bay, an angled wall or a niche produces short offcuts a rectangle never sees — the same percentage covers a simple room twice and a complex one not at all.
- Laying pattern. Herringbone or diagonal laying cuts far more planks than a straight bond. One number cannot fit both.
- Buying too much wastes money; buying too little means a second trip — and a new batch whose color may not match the first.
- You buy packs, not square feet. Whether the remainder rounds up to one more pack depends on plank count, not on area.
The real waste is a distribution, not a percentage
We ran our layout engine over thousands of laying plans — 273 room shapes × 6 plank and tile formats × 5 patterns — and counted the actual offcuts. There is no single number. Every figure below is SIMULATED from that engine, not a measured pilot.
A flat allowance is wrong in both directions. Against the 15% rule the exact plan buys a median of 7.8% of the floor less — real money left on the shelf. Yet that same 15% rule still comes up short in 16% of layouts, and the tighter +5% allowance is short in 63% — a second trip to the shop and a new batch whose color may not match.
SIMULATED, not a measurement. Every figure here comes from our layout engine — the same one behind the free planner — run over generated rooms, not from a measured installation. Autolay's −10% material figure is a conservative working target against over-ordering, not a result of this study.
What a real laying plan does instead
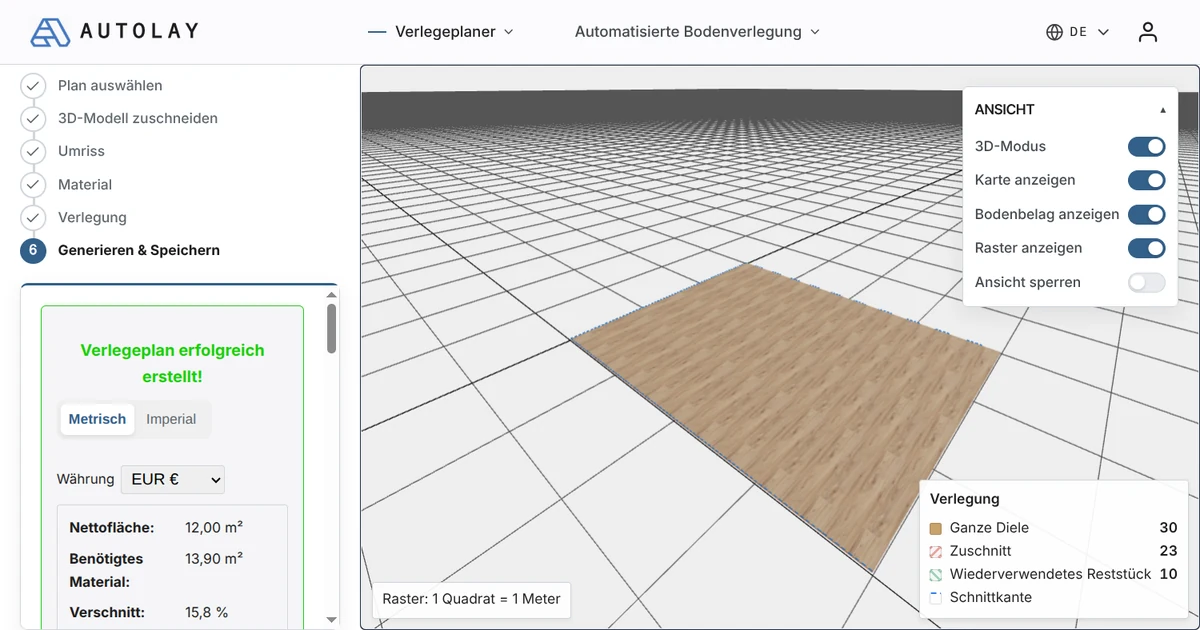
Our planner does what your installer does on site, just before you buy: it lays every plank virtually — row by row, in your pattern, in your room shape — reuses offcuts where the pattern allows it, and then counts: full planks, cut pieces, packs.
Worked example — the planner's own L-shape example, 213.6 sq ft, laid in Small Oak Parquet 20 × 2.75 in: the 15% rule of thumb adds 32.0 sq ft of extra material. The simulated layout needs just 3.6% — 7.5 sq ft. More than twenty square feet of oak that never get bought.
The result is a shopping list, not an estimate: exact plank counts, pack quantities and a printable cut list you can take to the store or hand to your installer.
When the difference is biggest
- Premium material — with oak parquet at $6–12 per sq ft, twenty saved square feet pay for the whole evening of planning several times over.
- Herringbone and diagonal patterns, where the flat allowance is most often plainly wrong in both directions.
- Complex floor plans: bays, angled walls, several rooms with doorways between them.
- Large areas — a percentage error scales with the floor, the layout's does not.
Frequently asked questions
- How much waste should I allow for laminate or parquet?
- As a rule of thumb: 5–8% for straight laying in a simple room, 10–15% for herringbone or diagonal patterns. But that is exactly the guess a simulated laying plan replaces — it counts your room's actual offcuts instead.
- Is the Autolay planner really free?
- Yes — planning, calculating and the cut list cost nothing. You can upload your own floor plans without an account; a (free) account is only needed to save projects and reopen them later. There is no paid tier behind it, no trial period and no card required.
- Which patterns and room shapes are supported?
- Straight, brick bond, random bond, diagonal and herringbone, in any room shape — including bays, angled walls, niches and several connected rooms. The room can come from a photo of the plan, a PDF, a 3D scan or a building model.
- Do I get a shopping list?
- Yes. The result is an exact material list — full planks, cut pieces and the number of packs to buy — plus a printable laying plan and cut list as a PDF.
Exact, free, in your browser
The Autolay planner is completely free: trace your room from a photo, plan or scan, pick a pattern, and get the exact material list with pack counts. No installation, no trial, no card — a free account is only needed to save projects and reopen them later.