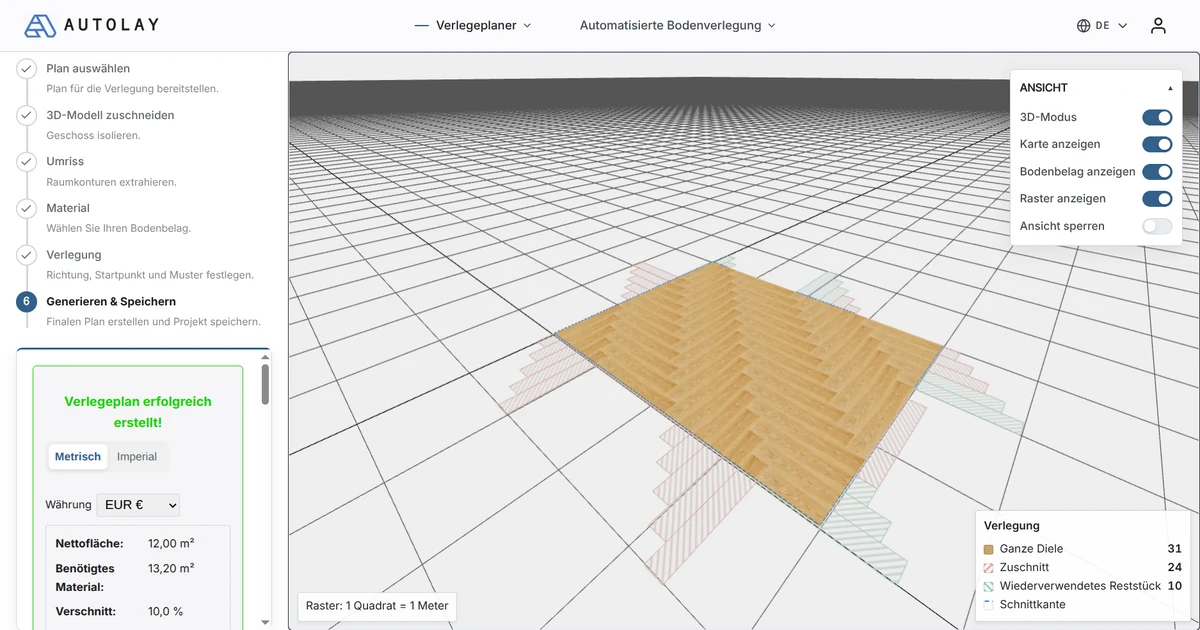


Herringbone flooring calculator: 15–20 % waste
Herringbone and chevron cost 15–20 % more material than a straight lay: every plank meets the wall at 45°, so the perimeter fills with angled offcuts that a straight run would have reused in the next row. Here is the formula, a worked example, and the exact percentage for your own room in seconds.
Try it with your own room →
The formula
Waste percentage compares what you have to order against what actually ends up on the floor:
Waste % = (Material Ordered − Net Floor Area) / Net Floor Area × 100
Net floor area is the area you're actually covering. Material ordered is the full tiles or planks you buy, offcuts included.
Herringbone loses more of that ordered material than a straight lay. Every course meets the room boundary at 45°, so almost every perimeter piece is a diagonal cut off a full plank — and unlike a straight or 1/3-offset lay, the two halves of that diagonal cut rarely become a matching pair you can reuse elsewhere. That's why contractors commonly plan for 15–20% extra material on herringbone/chevron jobs versus roughly 5–10% on a straight lay — a rule of thumb that ignores your room's actual shape.
Worked example (illustrative)
- Room: 215 sq ft, rectangular, no doorways or built-in cabinetry
- Tile: 24 × 6 in parquet plank, herringbone pattern
- Net floor area: 215 sq ft
- Rule-of-thumb 45° perimeter allowance: 15–20% → order 247–258 sq ft
- Waste ≈ (252.5 − 215) / 215 × 100 ≈ 17.4%
Illustrative example only. Real waste depends on your room's corners, doorways and chosen plank size — that's exactly the number our layout engine computes for your actual floor plan instead of a rule of thumb.
Why a 45° offcut rarely finds a second home
In a straight lay the piece you cut off at the end of a course is a plain rectangle, and the course on the far side of the room needs a plain rectangle — so roughly half of the perimeter offcuts start the next row and the waste stays near 5–10%. Herringbone breaks that arithmetic. Every plank meets the wall at 45°, so what comes off the saw is a triangle or a parallelogram with a hand: it fits one side of the room and is useless on the opposite side, where the same cut is mirrored.
That handedness is the whole story behind the 15–20% figure. A herringbone floor needs left-cut pieces along two walls and right-cut pieces along the other two, and a left-cut offcut cannot be turned into a right-cut piece without shortening it below what the course needs. The only reliably reusable pairs are the two ends of the same diagonal run, and in a normal room those are a small minority of the perimeter.
- A straight-lay offcut is described by one number — its length. A herringbone offcut is described by length, angle and hand.
- Cuts at outside corners and around columns are effectively unrecoverable: that geometry never repeats.
- The longer the plank, the larger each unusable offcut — a 24 in block loses more to a 45° cut than a 16 in one.
- Rooms with many short walls — bays, recesses, kitchens with an island — push the percentage to the top of the range and past it.
Setting out: the decision that moves the number most
Before a single plank is cut, someone decides where the pattern's center line runs and at what angle it crosses the room. That decision changes the waste percentage more than the plank size, the pattern variant or the fitter's skill. Run the herringbone axis parallel to the long wall and the cuts along that wall repeat, so a share of them pair up; run it at an arbitrary angle and almost every cut is unique.
The other half of the setting-out is where the center line sits across the width. Shift it by half a plank and the row of triangles along one wall changes size — sometimes from a sliver that snaps in the fitter's hand into a piece wide enough to hold a fixing. Slivers are not only waste, they are a callback: a 5/8 in strip along a wall works loose within a season.
This is what a planner is actually for. Autolay lays the pattern inside your traced room, moves the axis and the origin, and reports the piece count and waste for each option — so the setting-out is chosen on a number instead of on the fitter's first instinct on the morning of day one.
Herringbone, double herringbone and chevron are three different numbers
The three patterns are usually quoted with one allowance, and they do not behave alike. Classic single herringbone lays whole planks at 90° to one another; every perimeter piece is a diagonal field cut and the offcuts are handed as described above. Double herringbone pairs two planks per step, which halves the number of perimeter interruptions per foot of wall and typically takes one to two points off the percentage — at the price of a coarser pattern that needs a large room to read well.
Chevron is a different animal. The planks arrive pre-mitered at 45° or 60° in left and right versions, so the field needs no angled cuts at all — but the perimeter still does, and a mitered plank cut down has lost its factory angle, so a chevron offcut is almost never reusable. Chevron also forces you to order the two hands in the right proportion: get that wrong and you finish with a full pack of left planks and no right ones, which is waste no spreadsheet percentage predicted.
- Single herringbone — most flexible, most perimeter cuts, 15–20% typical.
- Double or triple herringbone — fewer perimeter interruptions, needs a large room, typically one to two points lower.
- Chevron — no field cuts, but handed stock and unrecoverable perimeter offcuts: plan at the top of the range.
A border course changes the arithmetic
The traditional answer to a herringbone perimeter is not to cut the pattern into the wall at all. You stop the field short and finish with a border — one or two straight courses parallel to the walls, sometimes with a thin fillet between field and border. It is a design decision first, but it has a direct effect on material.
A border absorbs the perimeter into straight cuts, which are far more reusable than diagonals, and it hides walls that are out of square — something herringbone otherwise announces at every course. What it costs is the border material itself and a good deal of fussy mitering at the corners. In rooms that are irregular, out of square or full of doorways the border usually wins on both looks and quantity; in a plain rectangle it often does not.
Either way the choice is worth costing rather than guessing. Draw the room, plan it once with a border and once without, and compare the two material lists directly.
From percentage to purchase order
A waste percentage is not an order quantity. Flooring is sold in packs, and a pack of herringbone parquet typically covers between 5 and 13 sq ft, so the rounding step alone can add a point or two that no formula predicted. Round up to whole packs once, at the end — rounding an already rounded figure a second time buys a pack nobody needs.
Order the whole job in one delivery and check the batch number when it arrives. Wood and wood-effect products are dyed in batches, and a herringbone floor puts pieces from all over the pallet side by side, so a batch mismatch shows in a way it never does in a straight lay. If a second delivery becomes unavoidable, keep it for a back room rather than the middle of the pattern.
Finally, keep a small reserve for the years after the fit. One pack is the usual advice, stored flat in the same climate as the floor. It is not part of the waste percentage — it is the difference between a floor you can repair and a floor that has to be relaid because the range was discontinued.
Frequently asked questions
- How much waste does herringbone flooring have?
- Herringbone typically needs 15–20% more material than the net floor area, against roughly 5–10% for a straight lay — because almost every perimeter piece is a 45° diagonal cut that can't be reused. Autolay's planner computes the exact percentage for your own room.
- Why does a herringbone floor waste more material than a straight lay?
- Because every course meets the wall at 45°, almost every perimeter piece is a diagonal cut off a full plank — and unlike a straight or offset lay, the two halves of that cut rarely form a matching pair you can reuse elsewhere. That's why fitters commonly plan for 15–20% extra material on herringbone or chevron, against roughly 5–10% on a straight lay.
- How is the herringbone waste percentage actually calculated?
- The headline formula is waste % = (material ordered − net floor area) / net floor area × 100. But the real figure isn't a fixed length × width × waste rule: Autolay's planner packs your actual room, counts every cut piece and rounds up to whole packs, so the percentage reflects your own corners, doorways and plank size.
- What is a typical herringbone waste percentage, and how can I bring it down?
- For herringbone or chevron, 15–20% is a common allowance, against roughly 5–10% for a straight lay. The surest way to lower it is to stop relying on a rule of thumb — draw your room in the free planner, try a few plank sizes, and order the exact material list it computes for your floor.
- Does a border course really reduce herringbone waste?
- In an irregular room, usually yes. A border turns the diagonal perimeter cuts into straight ones, which are far easier to reuse, and it hides walls that are out of square. In a plain rectangle the border's own material can cancel the saving, so it is worth planning the room both ways and comparing the two material lists side by side.
- Does the plank size change the waste percentage?
- Considerably. A 45° cut through a long plank throws away more material than the same cut through a short one, so a 24 × 6 in block typically wastes more than a 16 × 4 in block in the same room, and smaller blocks fit awkward widths better. The trade-off is fitting time and how the finished floor reads, which is why it pays to run two or three sizes through the planner before ordering.
- Is double herringbone cheaper in material than single herringbone?
- Slightly. Pairing two planks per step halves the number of perimeter interruptions per foot of wall, which typically takes one to two points off the waste percentage. It needs a large room to read as a pattern, though — in a small bathroom or hallway a double herringbone looks like an accident rather than a choice.
- How many extra packs should I order on top of the calculated waste?
- The waste percentage covers the offcuts the plan could not place; it does not cover breakage, a board damaged during fitting, or a repair in three years. Add a handling allowance for the site and keep roughly one pack as spare stock, stored flat in the same climate as the floor. Order everything in a single delivery so the batch matches.
See your own waste percentage, not a rule of thumb
Draw your room — or drop in a photo, an IFC building model, or a 3D scan — pick Herringbone as the pattern, and Autolay's free calculator computes the exact material list and waste percentage for your floor before you order anything.