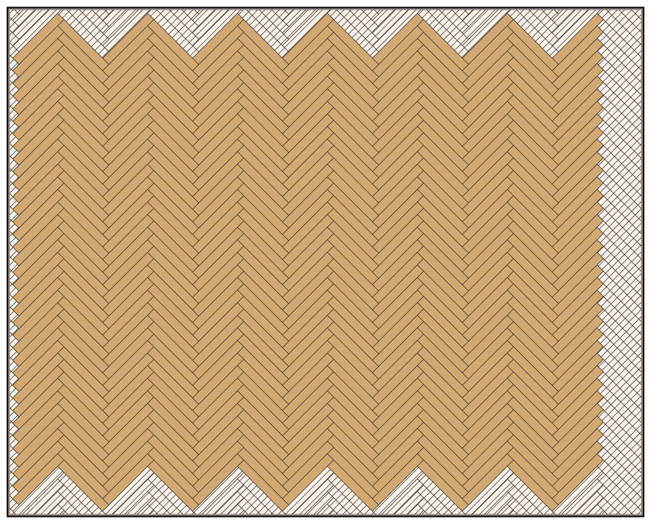
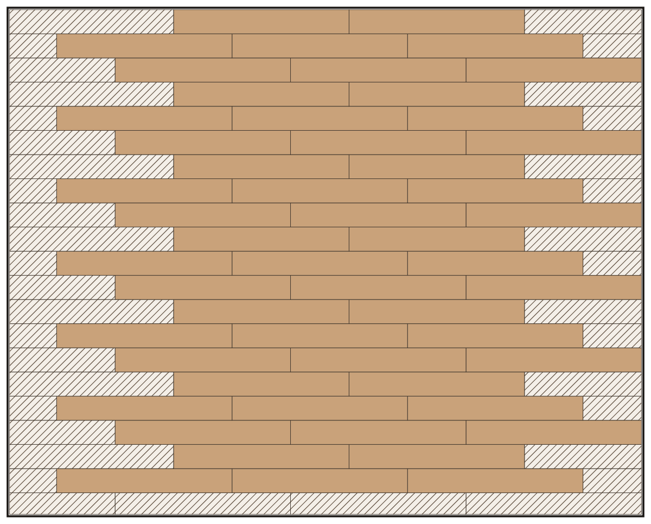
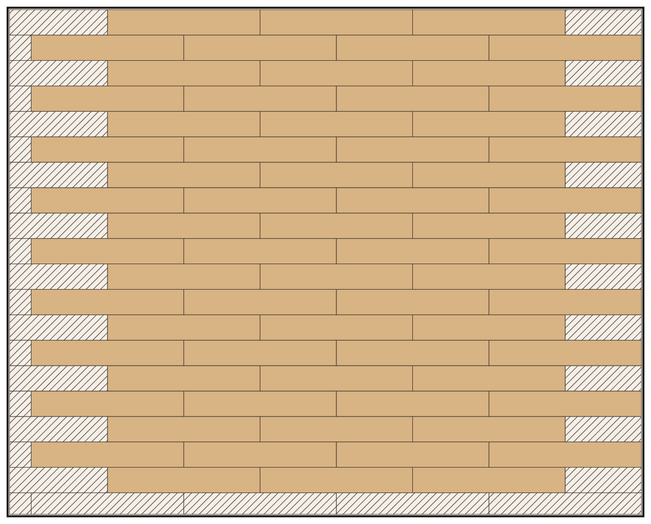
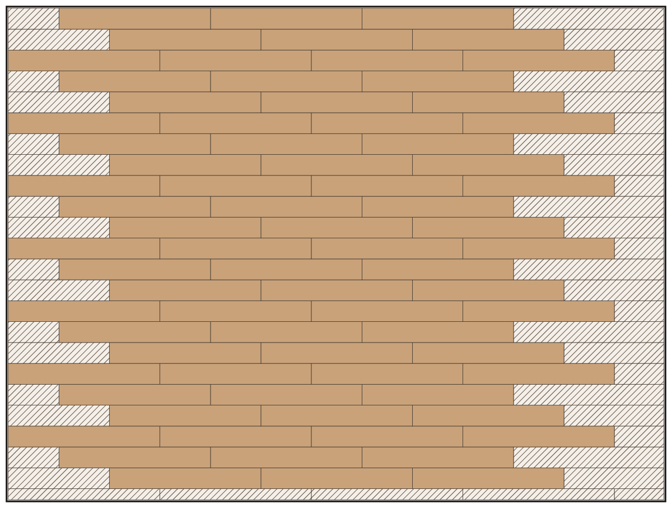
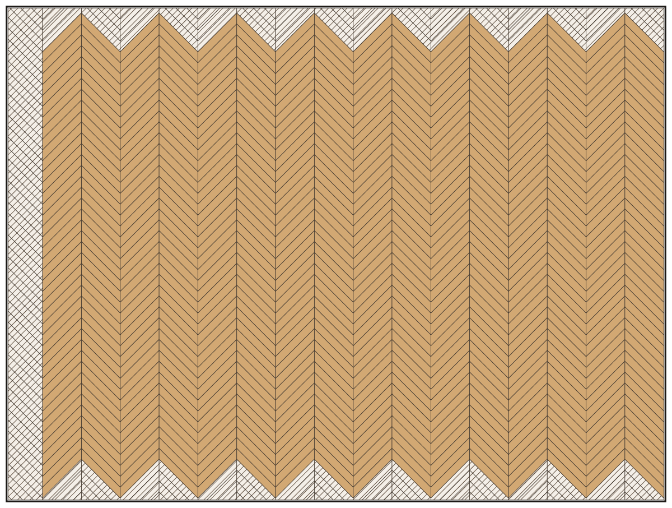
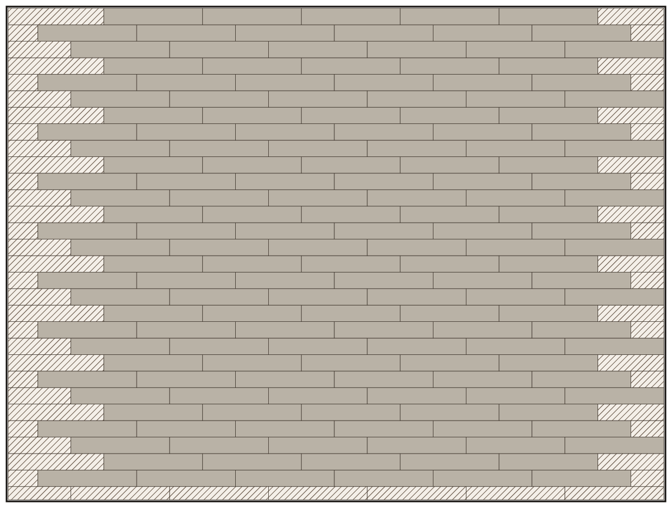
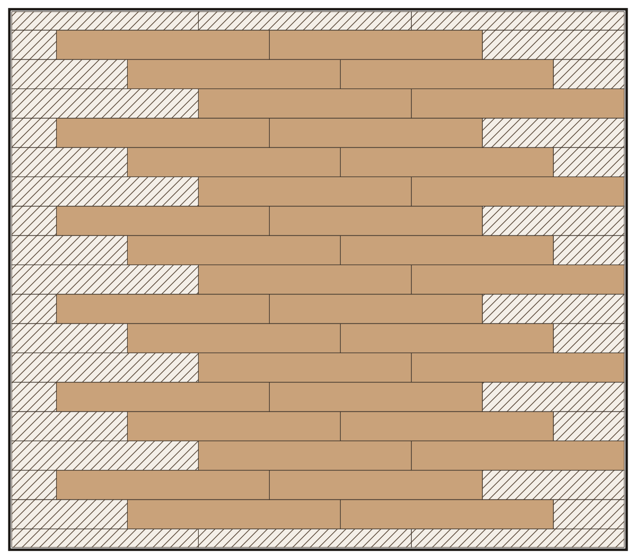
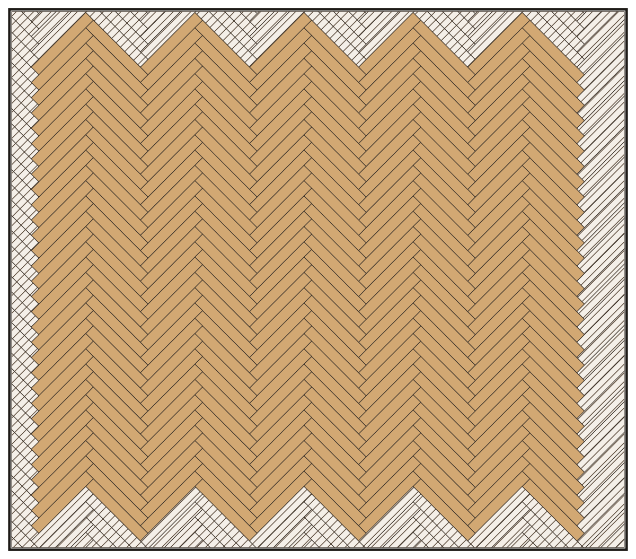
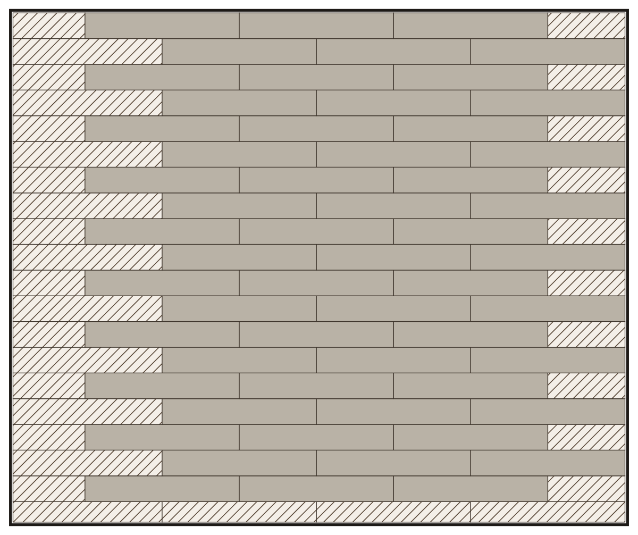
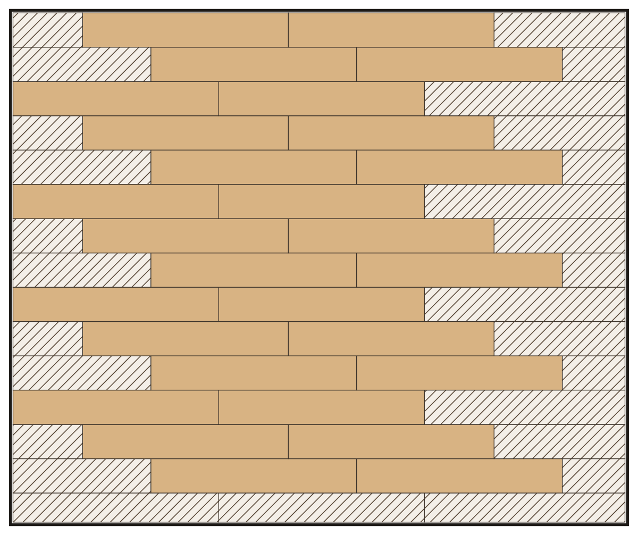
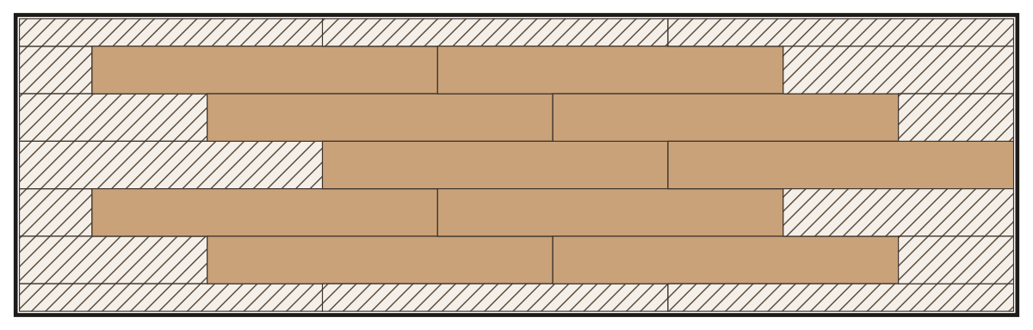
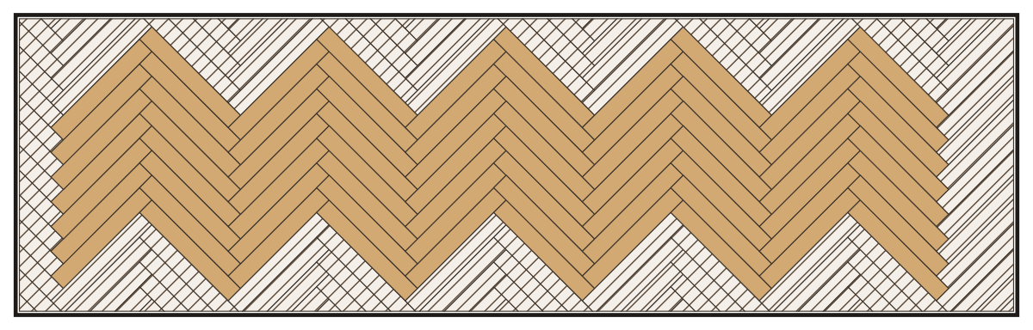
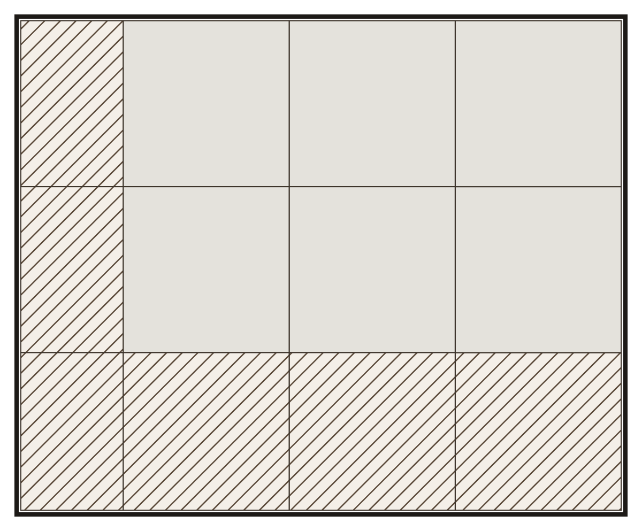
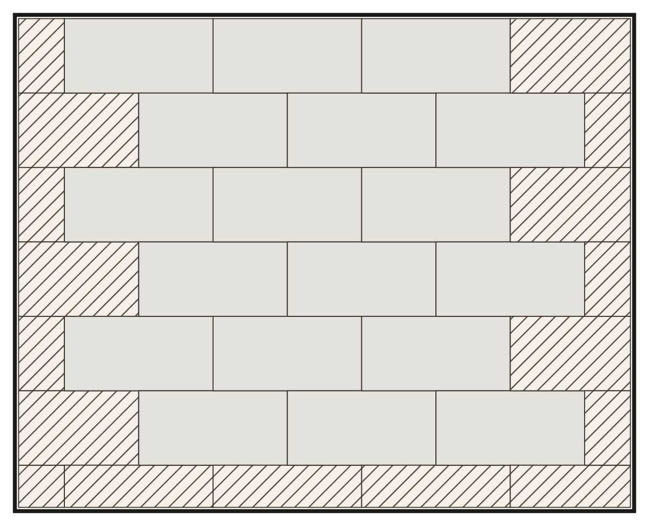
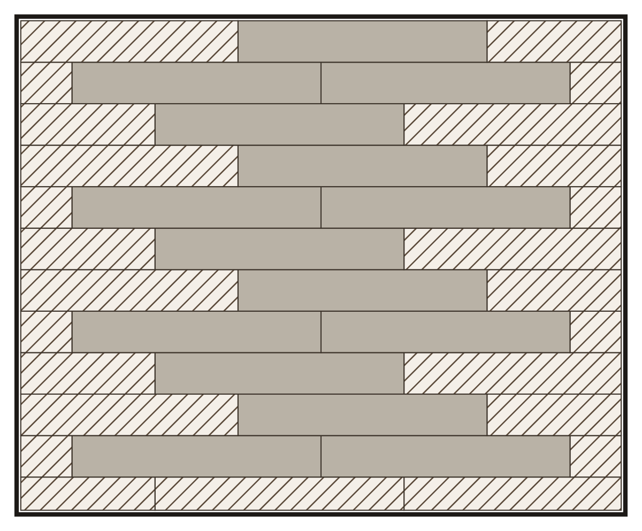
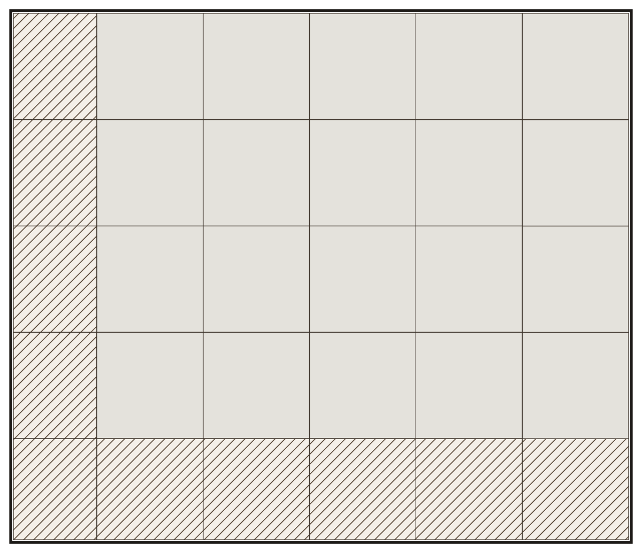
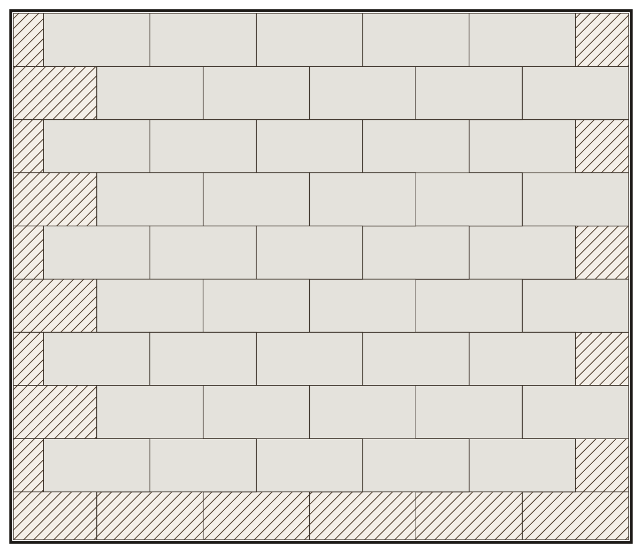
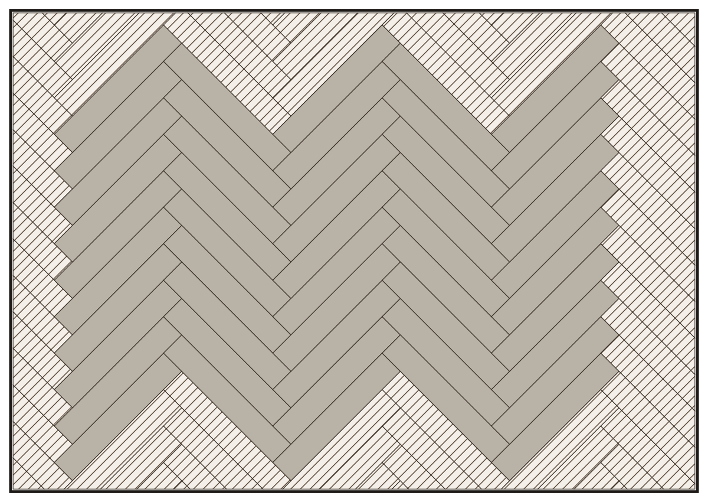
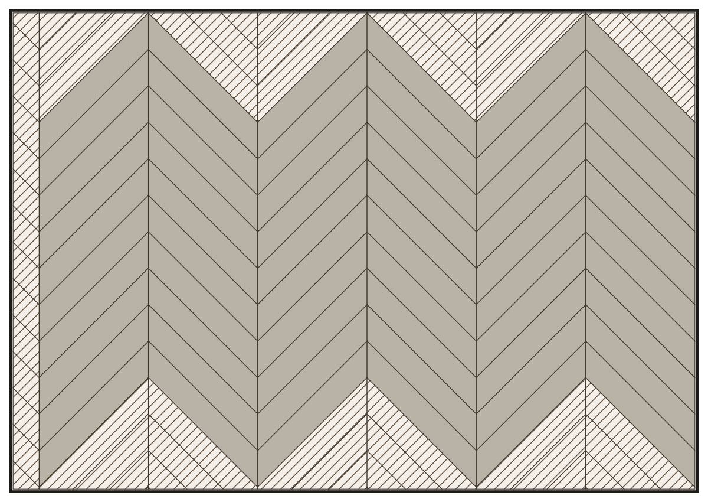
Each room below was laid piece by piece by the same layout engine the planner uses, in a common pattern and material. The waste and pack figures are what that engine counted, not a rule of thumb.
The rooms are made up for this gallery: rectangular, with the planner’s standard 15 mm expansion gap at every wall. Open one in the planner and change the size, the pattern or the material to see your own figures.
We use cookies for website statistics (Google Analytics).
We use cookies to analyze our website traffic using Google Analytics and improve your experience. You can read more about how we handle your data in our Privacy Policy and Cookie Policy.
"Accept All" loads Google Analytics, which sets cookies so we can see how the site is used. "Accept Essential Only" does not load Google Analytics. You can change your choice at any time under "Cookie settings" at the bottom of every page.