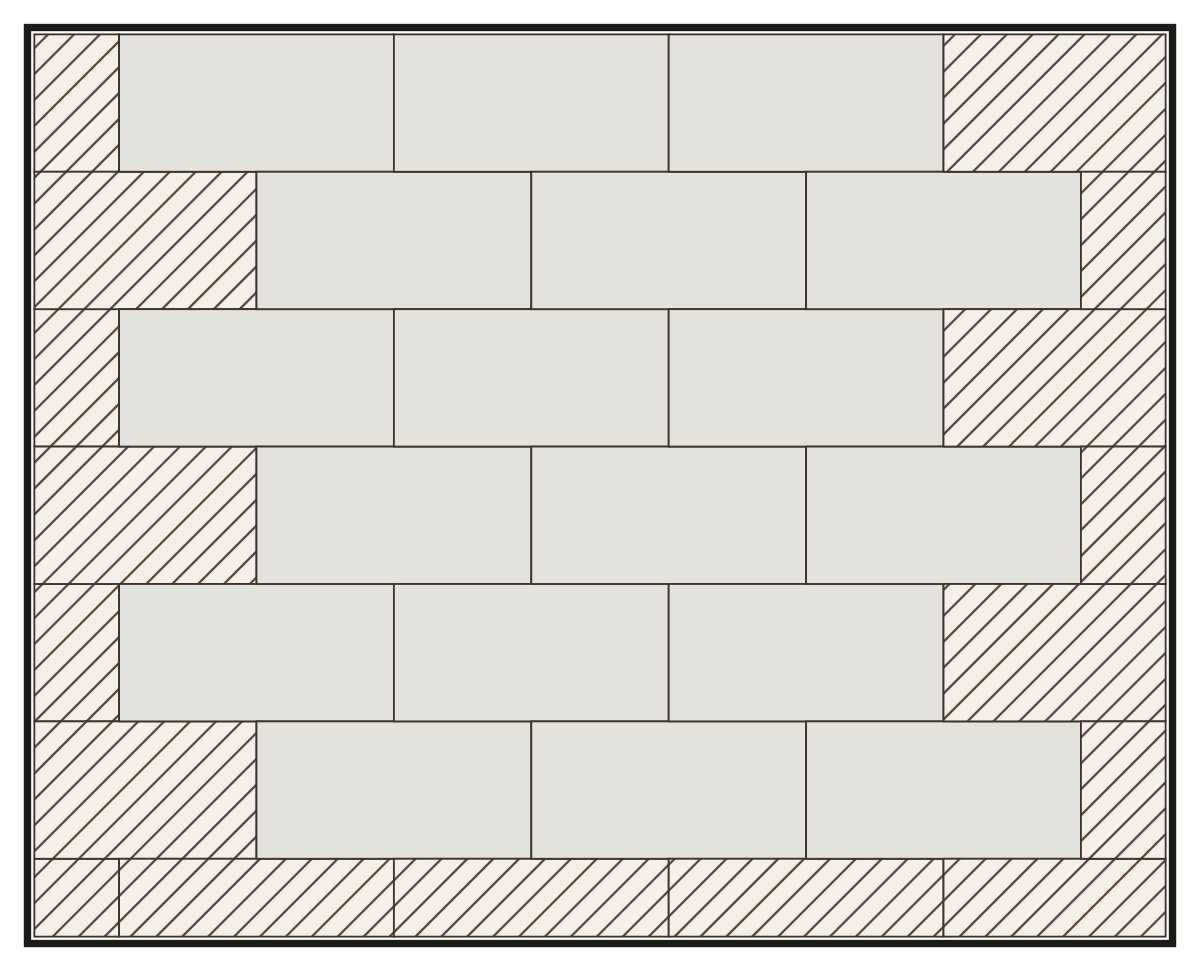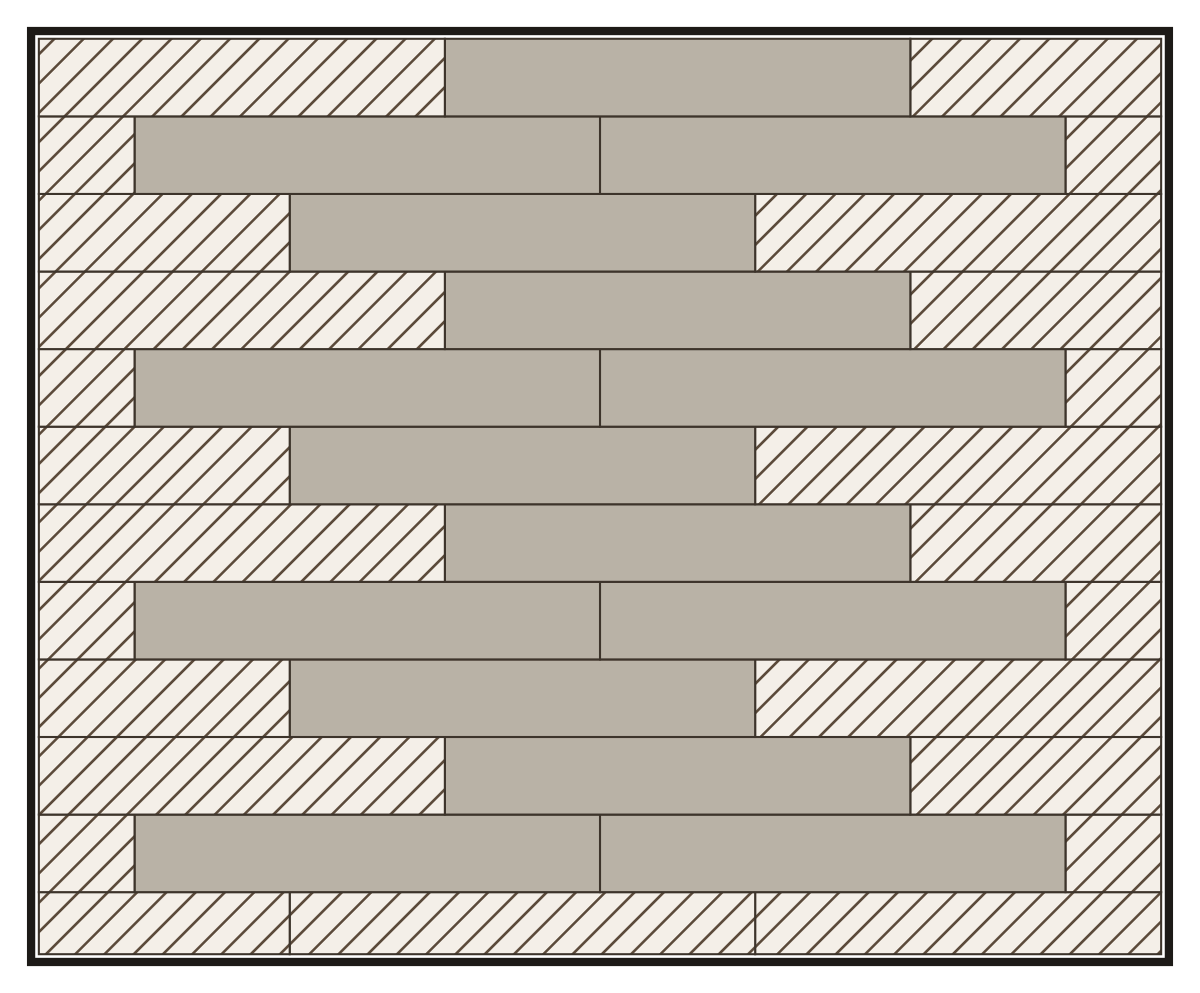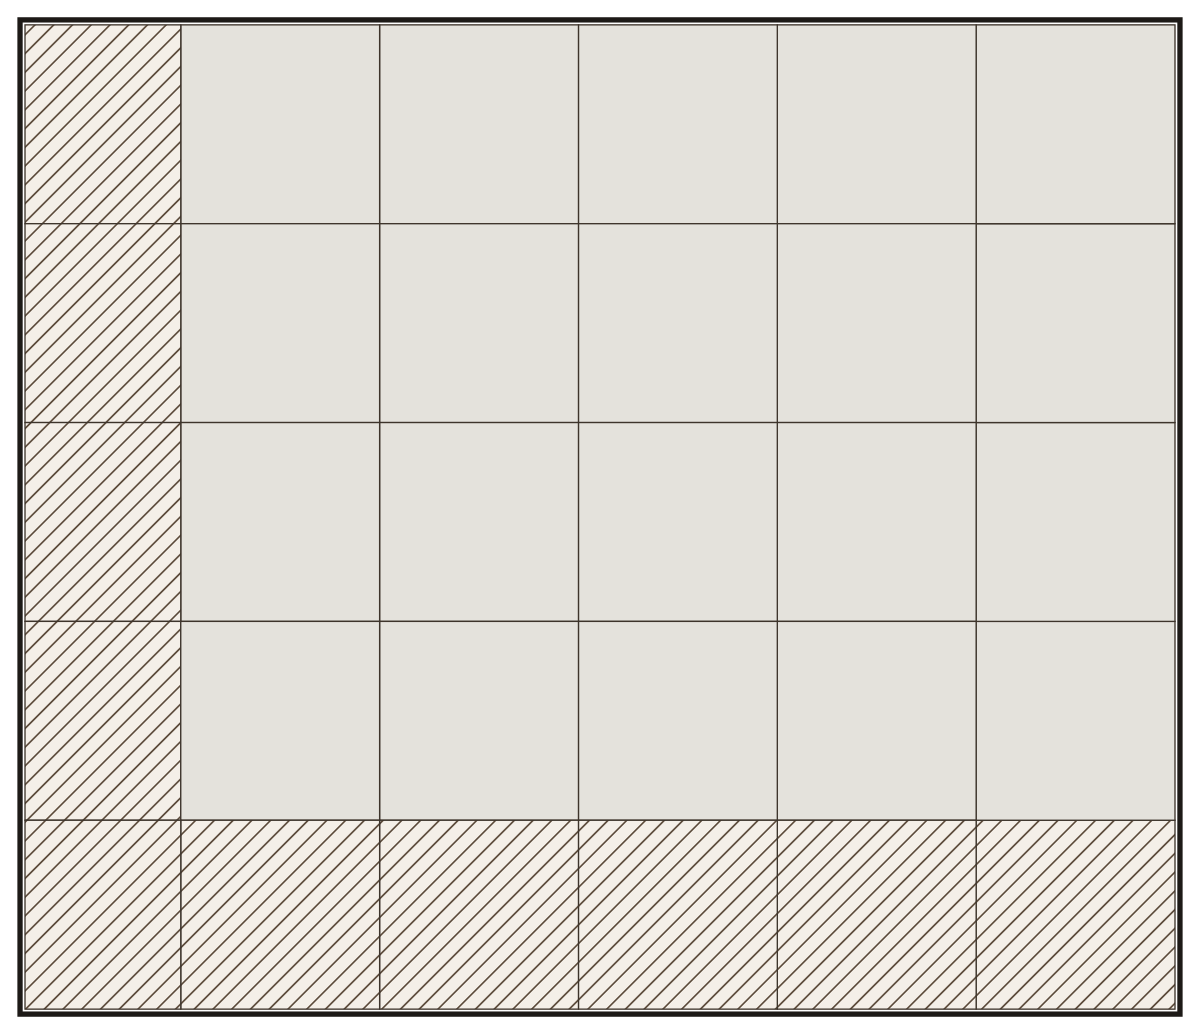
Example plan
Small bathroom 2.2 × 1.8 m: grid, tiles 60 × 60
A made-up room of 3.96 m², laid by the planner’s layout engine. These are the figures it counted.
Open this room in the planner →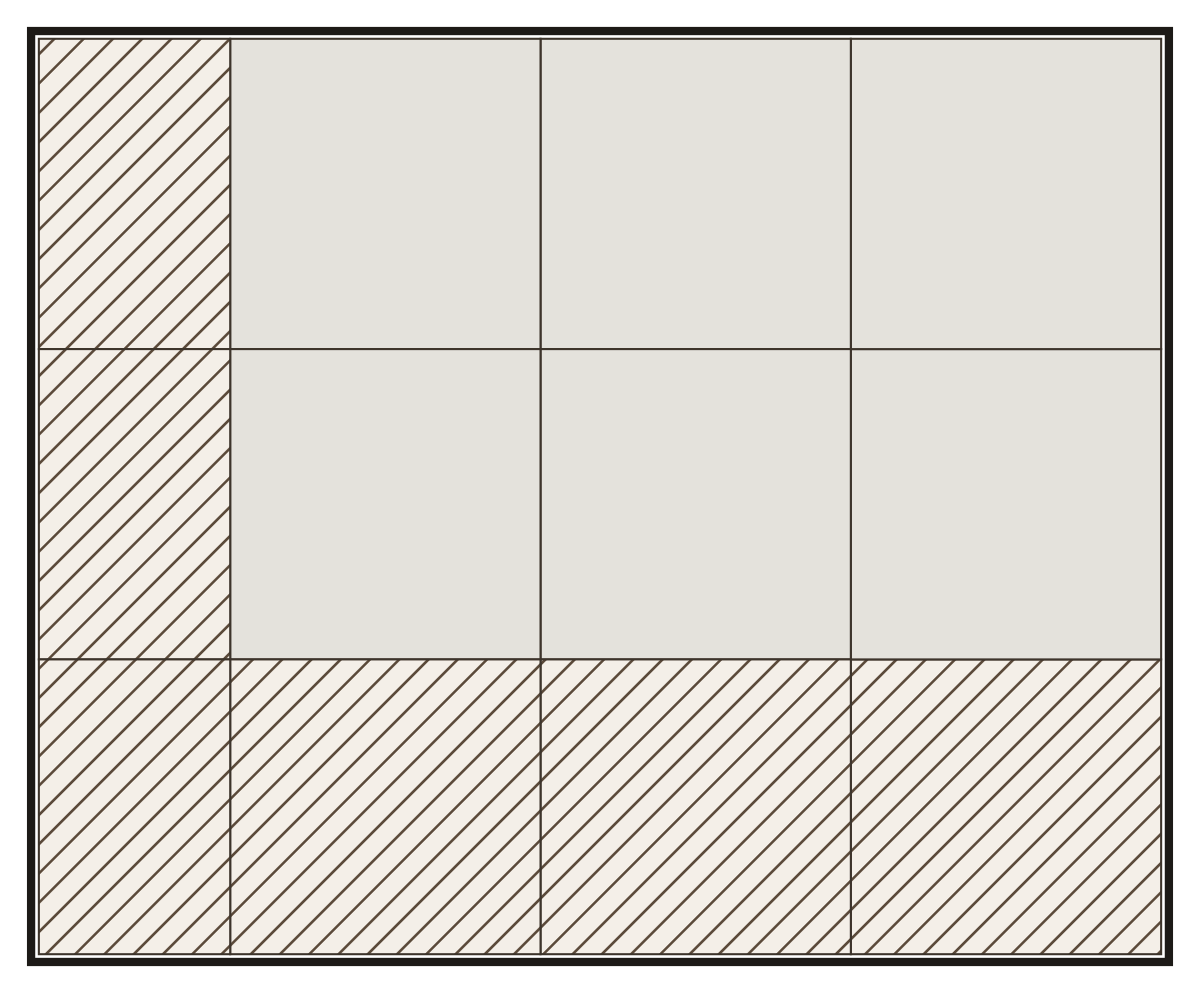
The figures
- Floor laid
- 3.84 m²
- Pieces in the plan
- 12
- Whole pieces
- 6
- Cut pieces
- 6
- Planks or tiles to buy
- 12
- Packs of 4
- 3
- Waste
- 12.5 %
Why this plan wastes 12.5 %
In a grid every joint lines up, so only the pieces along two walls are cut: the last column and the last row. Each of those cuts leaves an offcut too short or too narrow for the opposite wall, and that is where the 12.5 % goes; a room whose sides are close to a whole number of pieces wastes almost nothing.
The same room in another pattern
The planner opens with this room already laid. Change the size, the pattern or the material and every figure is counted again.
Open this room in the planner →