Example plan
Hallway 4 × 1.2 m: herringbone, oak parquet
A made-up room of 4.8 m², laid by the planner’s layout engine. These are the figures it counted.
Open this room in the planner →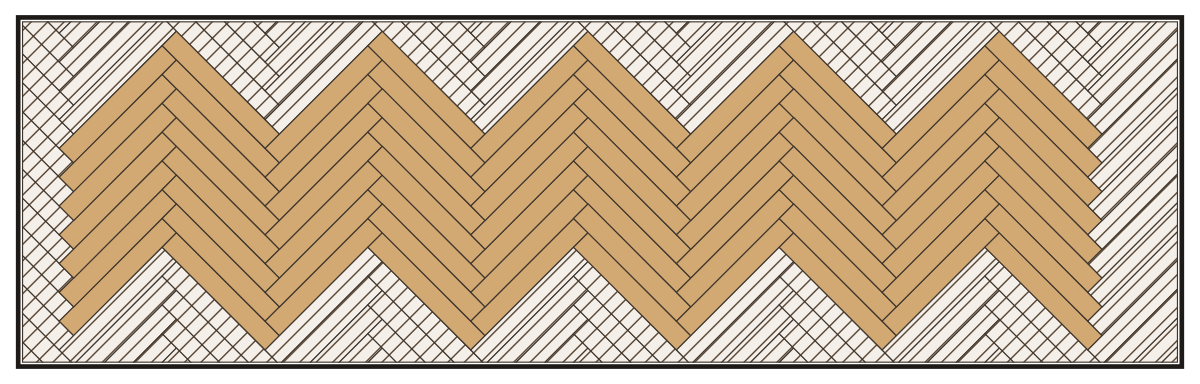
The figures
- Floor laid
- 4.64 m²
- Pieces in the plan
- 184
- Whole pieces
- 75
- Cut pieces
- 109
- Planks or tiles to buy
- 152
- Packs of 36
- 5
- Waste
- 14.5 %
Why this plan wastes 14.5 %
Herringbone lays every piece at 45° to the walls, so each piece that meets a wall is cut on a slant, and its triangular offcut rarely fits anywhere else. The longer the walls are compared with the floor area, the more pieces are cut: 109 here, which makes 14.5 % waste.
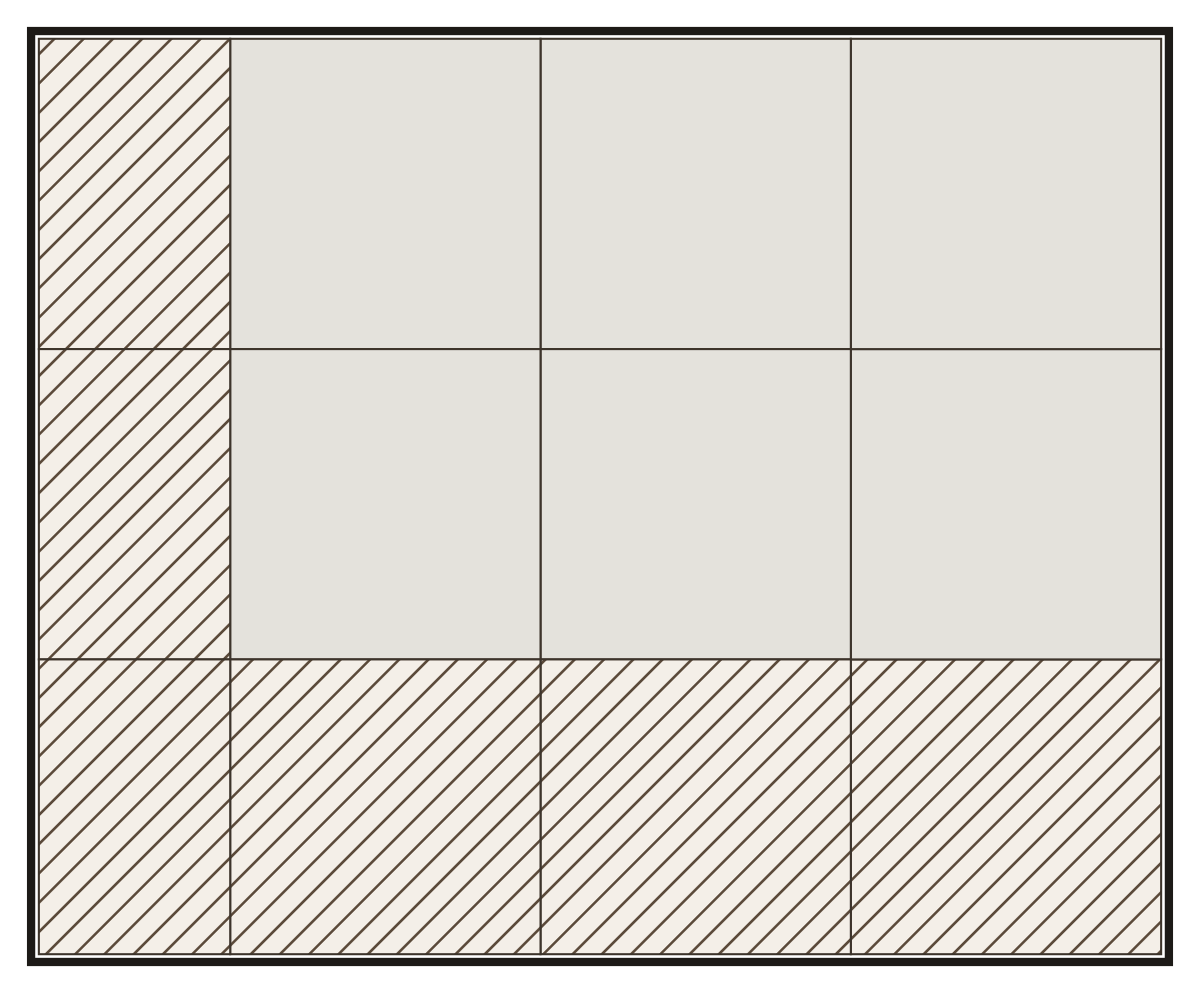
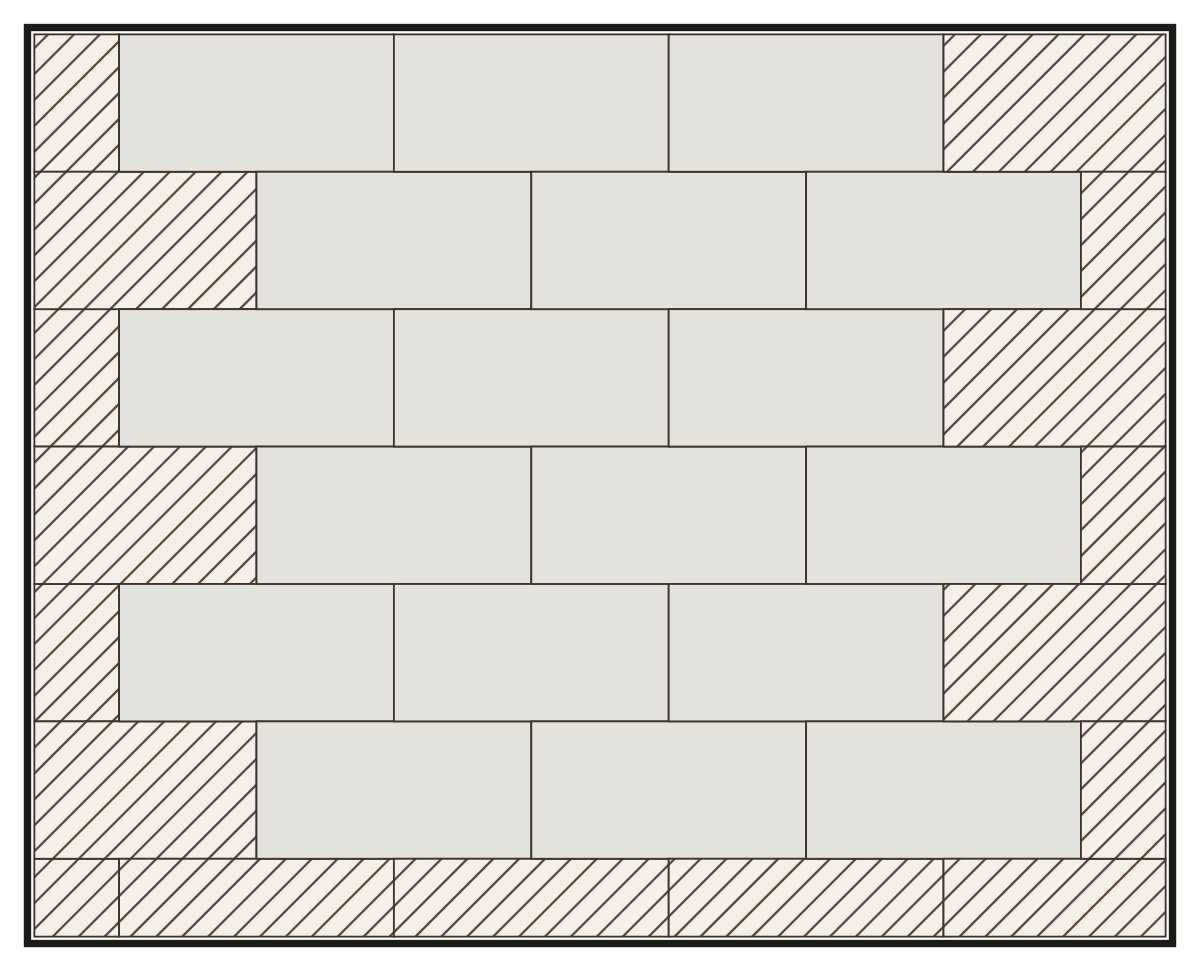
The same room in another pattern
The planner opens with this room already laid. Change the size, the pattern or the material and every figure is counted again.
Open this room in the planner →