

CalcuFloor scored higher than any other calculator in our audit — including on four checkpoints where it beats us. Here is the honest picture, and the one thing it cannot do.
Open the planner with a sample plan →It has the deepest layout controls of any tool in the audit. Nine patterns, from free and fixed stagger through double herringbone, grid, diamond and hexagon. The starter piece length is a first-class input — ours is not, and that is a checkpoint we lose outright. A detail mode gives every piece its dimensions and cut angles, which is more than our cut list delivers today. Undo, a PDF reference underlay for tracing, seven interface languages and a running cost panel are all there.
The Lite tier reaches a complete layout without an account, and the price for the rest — 13 € a month — is stated in the app. What that depth costs is time: 51 seconds and 28 entries to the first quantity result, the slowest start of the four tools we timed.
Twelve checkpoints from the same audit, scored by hand in both tools. CalcuFloor wins four of them.
| Checkpoint | CalcuFloor | AUTOLAY |
|---|---|---|
| Undo and redo | full | partial |
| Trace an image or PDF underlay | full | full |
| Import a floor-plan file (PDF, IFC/BIM, 3D scan) | partial | full |
| Product presets and catalogue | none | full |
| Set the starter piece length | full | none |
| Set the minimum piece length | full | full |
| 3D view | none | partial |
| Offcut reuse shown in the plan | full | full |
| Cost total | full | full |
| Per-piece cut list | full | partial |
| CSV or data export | none | full |
| Pricing stated plainly | full | partial |
| Seconds from landing page to first result | 51 | 15 |
| Clicks and entries to first result | 28 | 12 |
| Laying patterns offered | 9 | 7 |
| Interface languages | 7 | 7 |
full = present and best in class · partial = present but limited · none = not found in the running app.
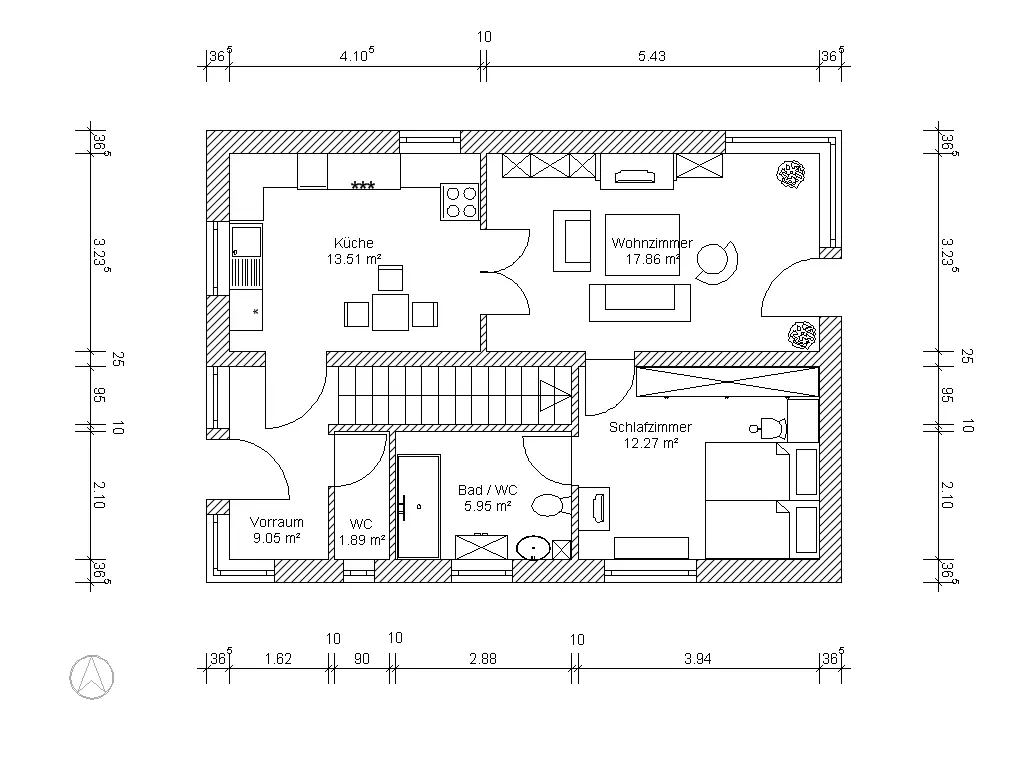
The cost total is not the difference here — CalcuFloor has one, and it works. The difference is the plan you start from. CalcuFloor reads a PDF or an image, but only as something to trace by hand underneath your drawing; there is no IFC/BIM and no 3D scan. AUTOLAY reads the file itself: it finds the room outline in a plan image, a PDF, a BIM model or a scan and turns it into the room, so nobody redraws what an architect already drew.
The second difference is what leaves the tool without paying. CalcuFloor gates its report behind the subscription and offers no CSV at all; we found no product catalogue either. AUTOLAY exports the cut list as CSV, carries product presets with real pack sizes, and puts the cost total on screen without a tier.
Stay with CalcuFloor if you draw rooms yourself, want the widest choice of patterns, and care about controlling the first piece and the cut angles down to the millimetre. On those points it is ahead of us and we say so.
Switch if your rooms arrive as files rather than as sketches, if you need the quantities and the cut list out of the tool as data without a subscription, or if a product catalogue with real pack sizes saves you retyping every job.
CalcuFloor belongs to its makers and is named here for comparison only. The scores are ours, from a hands-on run, and a product can change any day.
The planner opens with a sample floor plan already loaded — swap in your own PDF, IFC model or scan.
Open the planner with a sample plan →