

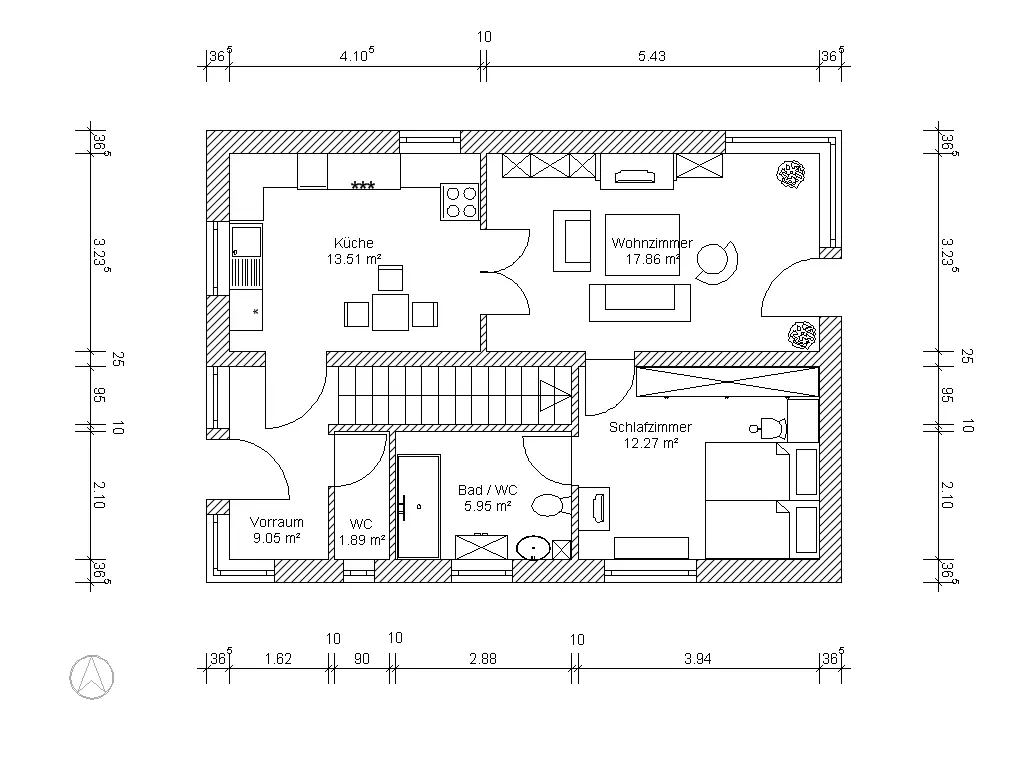
floorplanning.app is a fast, honest drawing tool. It stops at the point where a room becomes an order. Here is what our interface audit measured — its wins included.
Open the planner with a sample plan →Eight clicks and entries from landing page to finished layout: the fewest of any tool in the audit, ours included. You draw an area, type the side lengths, and a plan appears — no account, no trial, no wall in front of the first result. Undo and redo sit in the canvas toolbar and behave the way you expect. Our planner scored lower on that one.
It reproduced the reference room in full: an L-shape of 5.20 × 4.00 m with a 1.20 × 0.80 m corner recess and a 0.90 m door opening. Six laying patterns are offered, from straight through half, third and quarter offsets to herringbone. The price sits on its own page at 10 € a month, with nothing hidden behind a demo call.
Twelve checkpoints from the same audit, scored by hand in both tools. Four of them we do not win.
| Checkpoint | floorplanning.app | AUTOLAY |
|---|---|---|
| Undo and redo | full | partial |
| Trace an image or PDF underlay | none | full |
| Import a floor-plan file (PDF, IFC/BIM, 3D scan) | partial | full |
| Product presets and catalogue | none | full |
| Set the starter piece length | none | none |
| Set the minimum piece length | none | full |
| 3D view | partial | partial |
| Offcut reuse shown in the plan | partial | full |
| Cost total | none | full |
| Per-piece cut list | none | partial |
| CSV or data export | none | full |
| Pricing stated plainly | full | partial |
| Seconds from landing page to first result | 35 | 15 |
| Clicks and entries to first result | 8 | 12 |
| Laying patterns offered | 6 | 7 |
| Interface languages | 2 | 7 |
full = present and best in class · partial = present but limited · none = not found in the running app.
The first is the plan you already have. floorplanning.app draws; it does not read. A DXF and a JSON import exist, but behind the paid tier and still in beta, and there is no way to trace a PDF or a photo of a plan. AUTOLAY takes a floor-plan image, a PDF, an IFC/BIM model or a 3D scan, finds the room outline in it, and lays out from there.
The second is money. floorplanning.app reports pieces, boxes and waste, but it has no price field and therefore no total, so the quote still happens in a spreadsheet. AUTOLAY carries a price per piece or per square metre through to a cost total, shows which offcut is reused where, and exports the cut list as CSV.
Stay with floorplanning.app if you draw rooms from scratch, want the shortest route to a picture, and cost the job somewhere else. It reaches a first plan with fewer steps than we do, and it asks for nothing to get there.
Switch if you are handed plans instead of drawing them, if the same room has to come out as a material list with a price on it, or if you need the tool in more than two languages — AUTOLAY ships seven.
floorplanning.app belongs to its makers and is named here for comparison only. The scores are ours, from a hands-on run, and a product can change any day.
The planner opens with a sample floor plan already loaded. No account, no card, no demo call.
Open the planner with a sample plan →